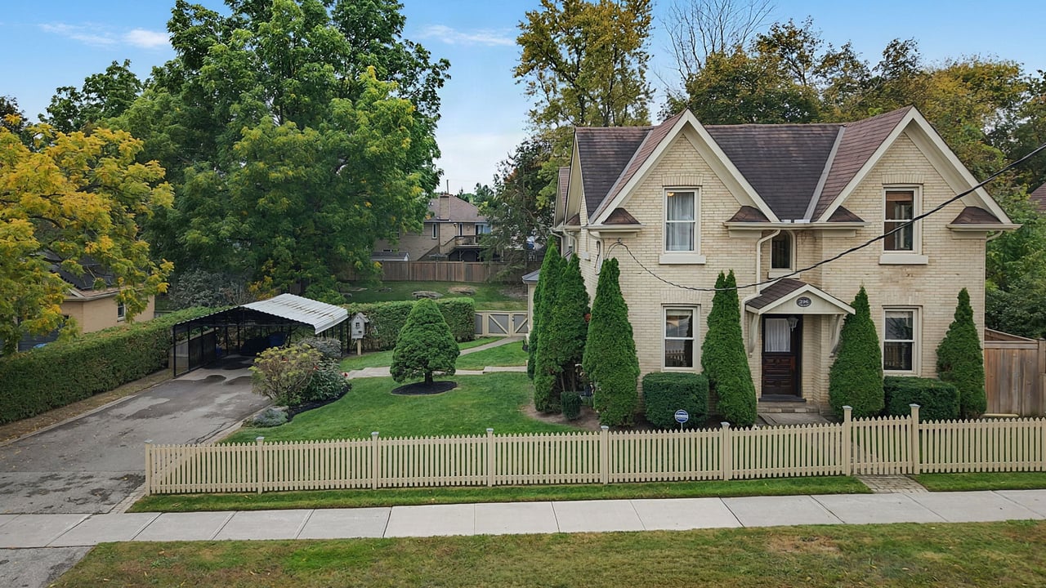
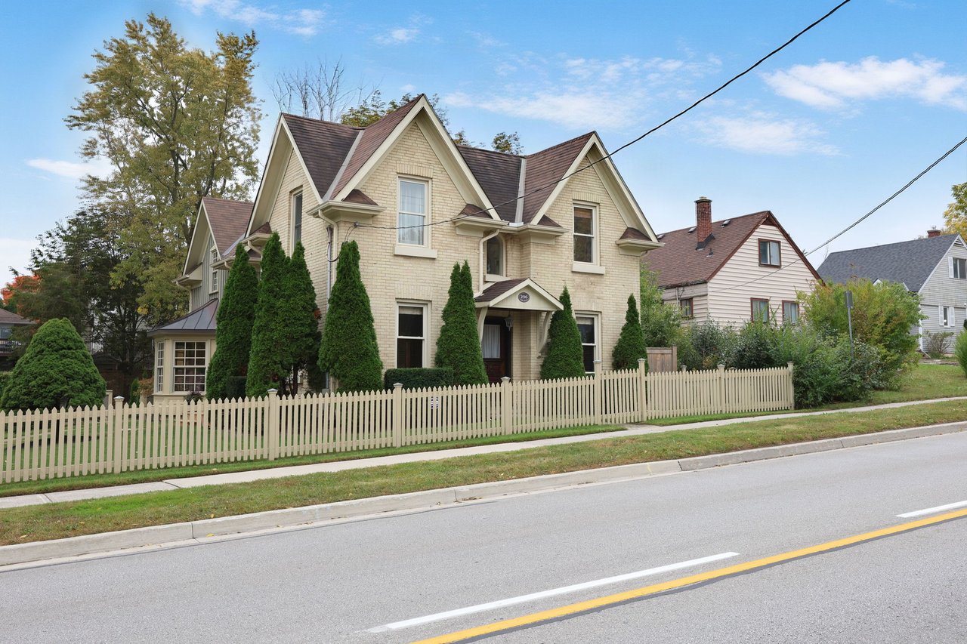
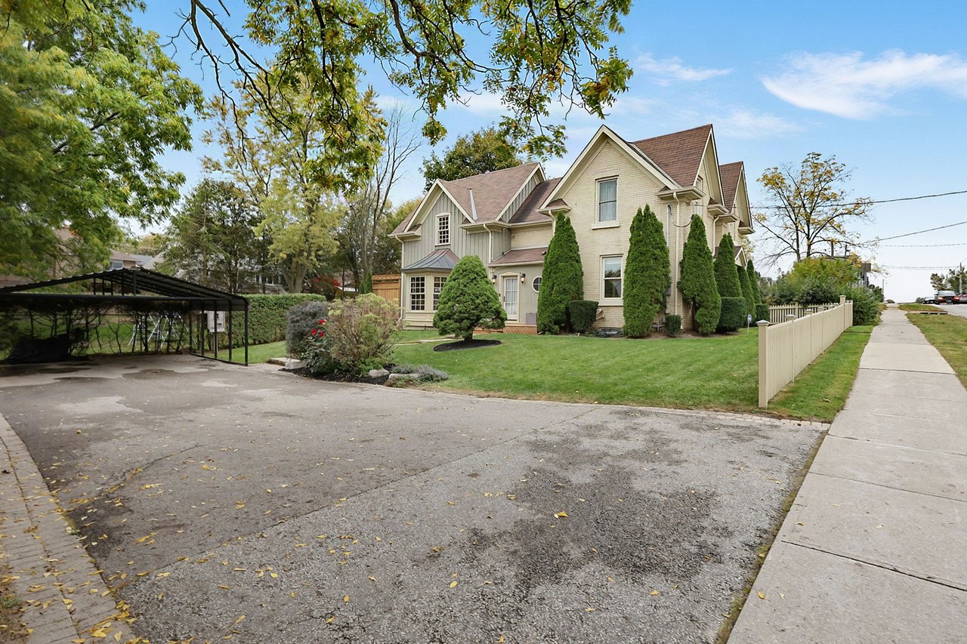
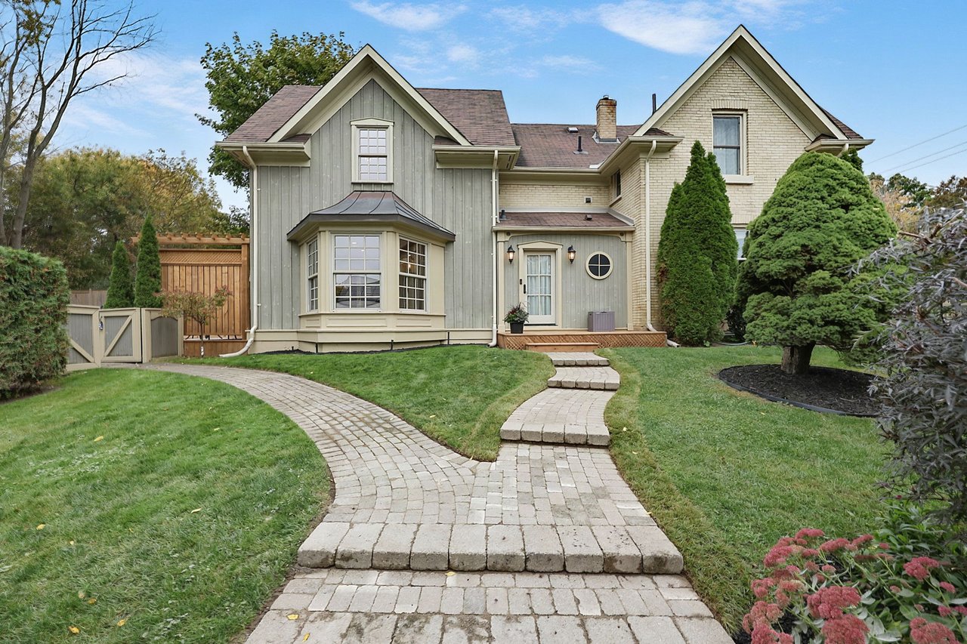
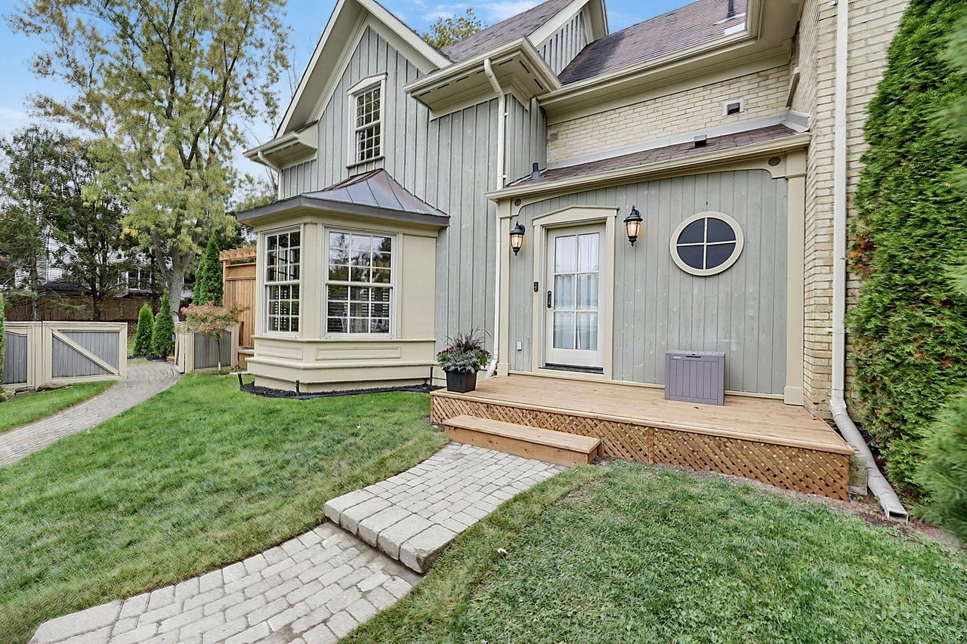
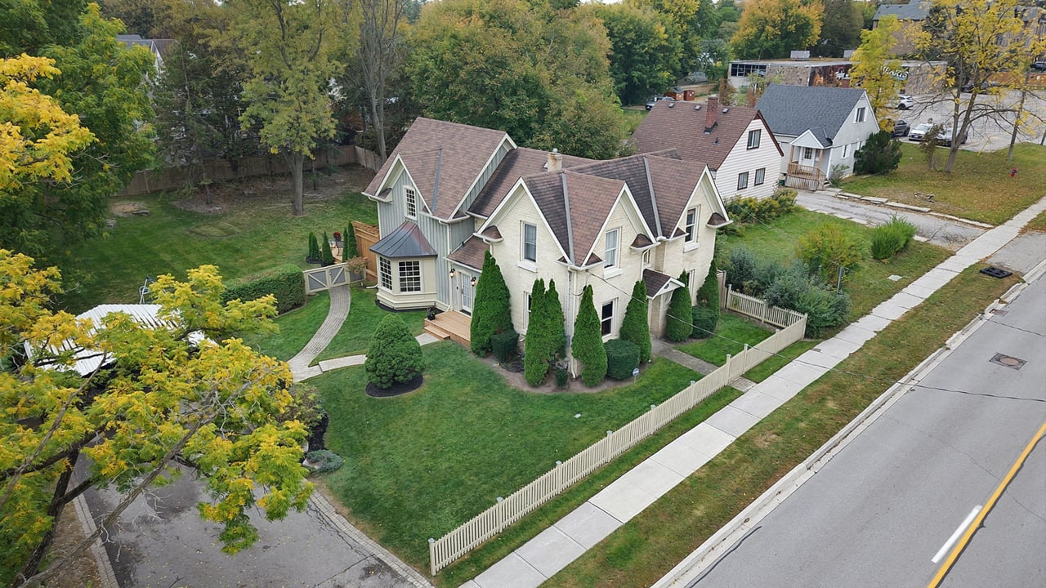
Cream brick two-story house with multiple gables, a white picket fence, and a covered carport.
296 Eagle St
296 Eagle St
296 Eagle St
296 Eagle St
296 Eagle St
296 Eagle St
296 Eagle St
296 Eagle St
296 Eagle St
296 Eagle St
296 Eagle St
296 Eagle St
296 Eagle St
296 Eagle St
296 Eagle St
296 Eagle St
296 Eagle St
296 Eagle St
296 Eagle St
296 Eagle St
296 Eagle St
296 Eagle St
296 Eagle St
296 Eagle St
296 Eagle St
296 Eagle St
296 Eagle St
296 Eagle St
296 Eagle St
296 Eagle St
296 Eagle St
296 Eagle St
296 Eagle St
296 Eagle St
296 Eagle St
296 Eagle St
296 Eagle St
296 Eagle St
296 Eagle St
296 Eagle St
296 Eagle St
296 Eagle St
296 Eagle St
SEE ALL PHOTOS
Cream brick two-story house with multiple gables, a white picket fence, and a covered carport.
296 Eagle St
296 Eagle St
296 Eagle St
296 Eagle St
296 Eagle St
296 Eagle St
296 Eagle St
296 Eagle St
296 Eagle St
296 Eagle St
296 Eagle St
296 Eagle St
296 Eagle St
296 Eagle St
296 Eagle St
296 Eagle St
296 Eagle St
296 Eagle St
296 Eagle St
296 Eagle St
296 Eagle St
296 Eagle St
296 Eagle St
296 Eagle St
296 Eagle St
296 Eagle St
296 Eagle St
296 Eagle St
296 Eagle St
296 Eagle St
296 Eagle St
296 Eagle St
296 Eagle St
296 Eagle St
296 Eagle St
296 Eagle St
296 Eagle St
296 Eagle St
296 Eagle St
296 Eagle St
296 Eagle St
296 Eagle St
296 Eagle St
Exclusive

296 Eagle St

296 Eagle St, Newmarket, ON L3Y 1K1, Canada

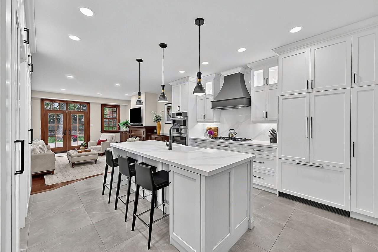
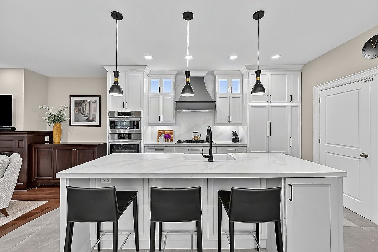
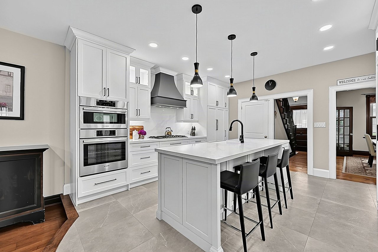
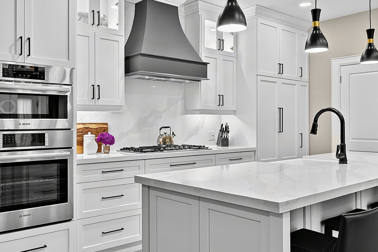
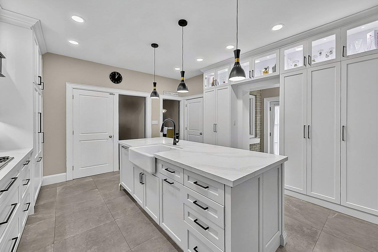
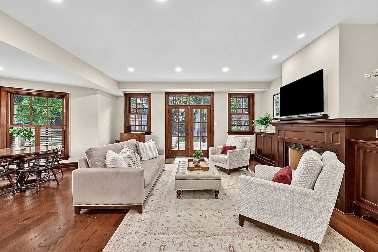
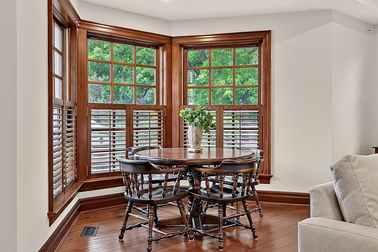
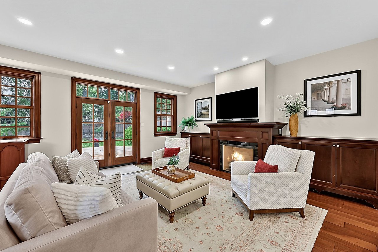
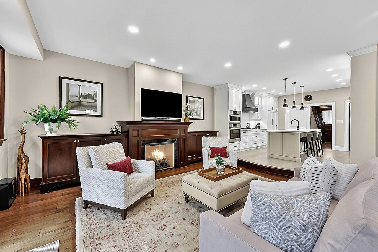
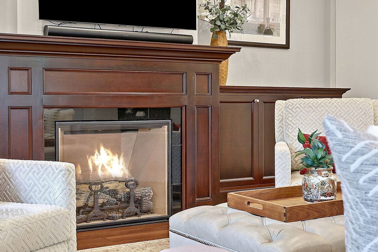
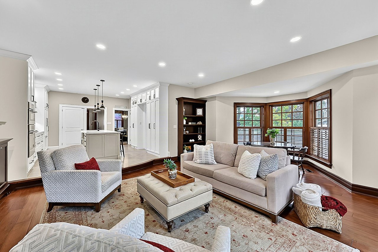
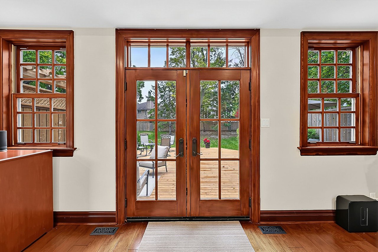
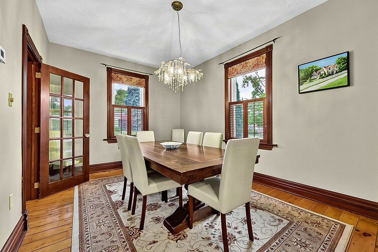
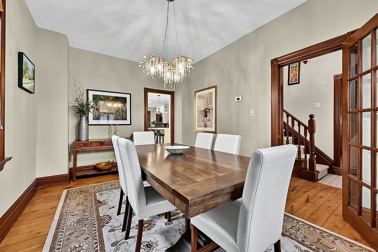
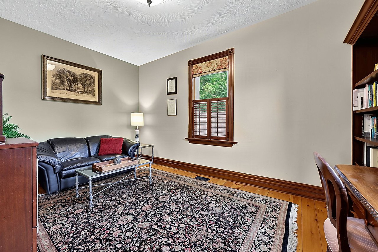
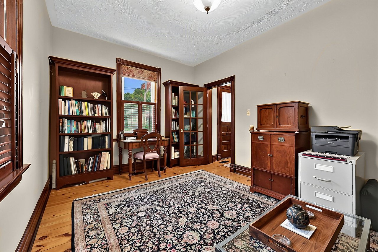
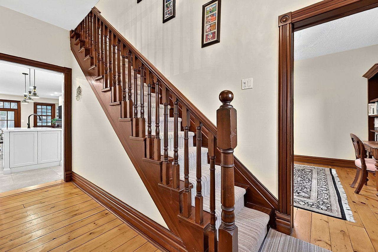
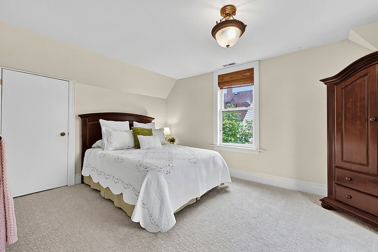
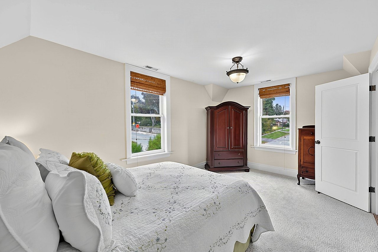
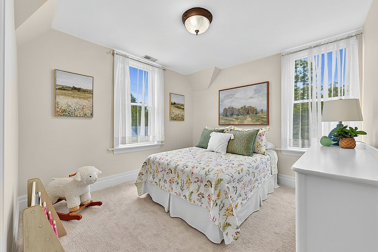
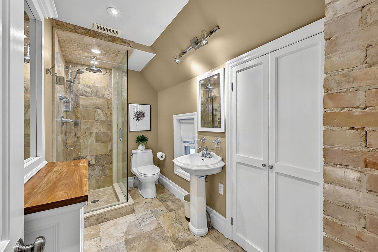
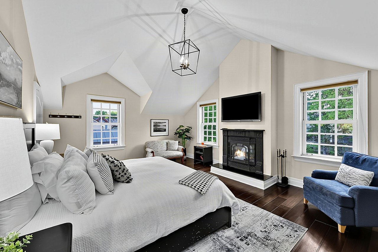
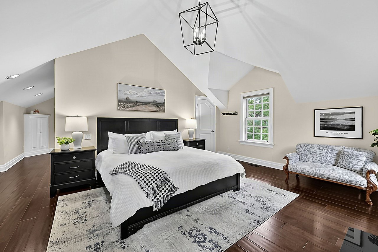
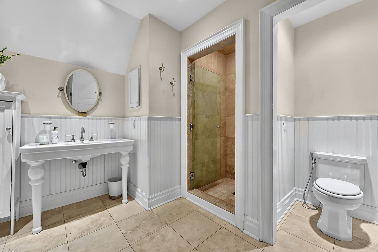
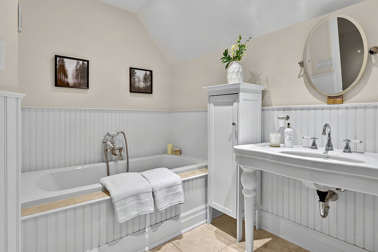
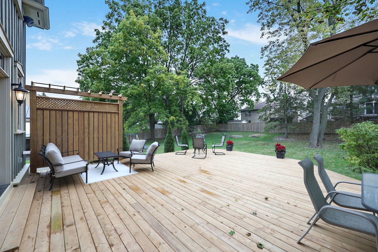
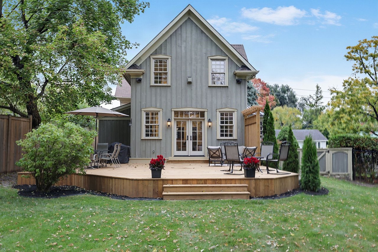
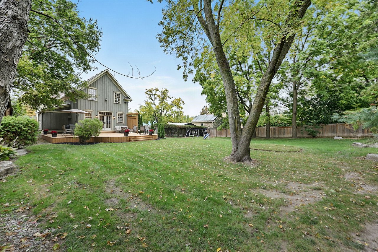
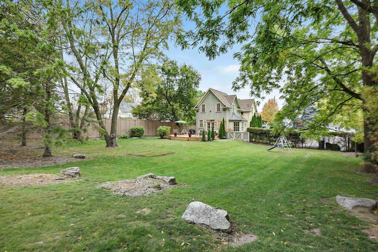
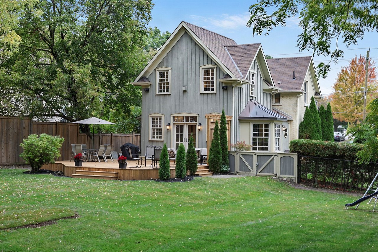
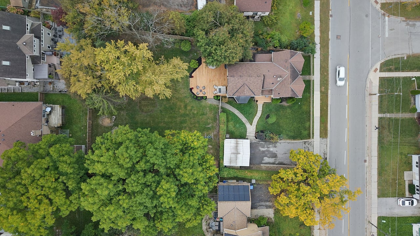
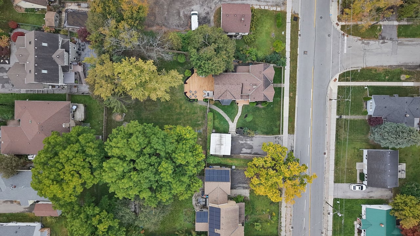
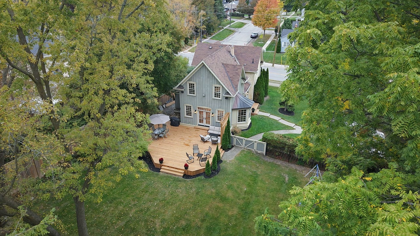
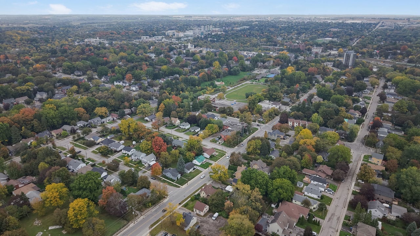
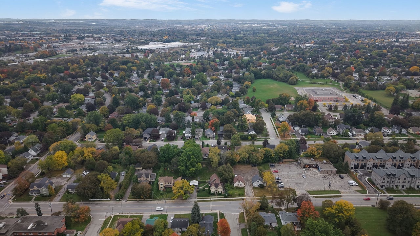
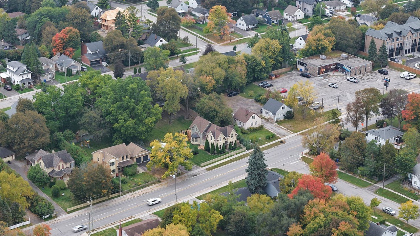
The Henry Johnson House, Circa 1891 - one of Newmarket's landmark century homes. Situated on a rare double lot measuring roughly 93' wide x 170' deep, held under two separate titles. With Buff Brick and a plaque out front, come experience the historical house and the 2004 addition that opened up the main level and added a spectacular 500 square foot primary suite with a generous walk in closet and 4 piece ensuite. The exquisite kitchen offers quartz countertops, gas cooktop, wall and speed oven/microwave, extensive cupboards and pantry that opens up to the charming family room. Relax and enjoy the beautiful gas fireplace then open the French doors to the expansive 800 square foot deck overlooking the park like backyard. Also on the main floor is a formal dinning room with California shutters, and office/den with built in lined cabinets. Mechanical notes: Furnace and air conditioning (2023), roof (2020), 200-amp service. The beautiful yard features mature trees, perennial gardens, and a depth of lot that is rare this close to Main Street, Fairy Lake and the Tom Taylor Trail. A century of Newmarket history, with nothing left on your list.

3
beds

3
baths

Darcy Toombs

Darcy Toombs

Features & Amenities

Interior

  • total bedrooms3
  • Total bathrooms3
  • Laundry room Upper
  • Fireplace Natural Gas
  • other interior Features Storage, Water Heater, Water Meter, Water Softener, Partial Basement / Unfinished

Area & Lot

  • Status Exclusive
  • Total Area2,264 Sq.Ft.
  • TypeResidential
  • YEAR BUILT1890
  • NeighborhoodCentral Newmarket

Exterior

  • water SourceMunicipal
  • roofAsphalt Shingle
  • parkingCarport
  • HEAT TYPEForced Air / Gas
  • sewerSewers
View Virtual Tour

Central Newmarket

a personal favorite of ours, as the homes are all so different.

Explore

Work With Us

Our goal is to make the process as easy as possible for you. Gain access to our extensive network of established and preferred vendors and service providers whom we trust and have built long-lasting relationships with.

Follow Us On Instagram