Sold
Thatcher Crescent
69 Thatcher Crescent , East Gwillimbury , ON L9N 0B9, Canada
69 Thatcher Crescent , East Gwillimbury , ON L9N 0B9, Canada
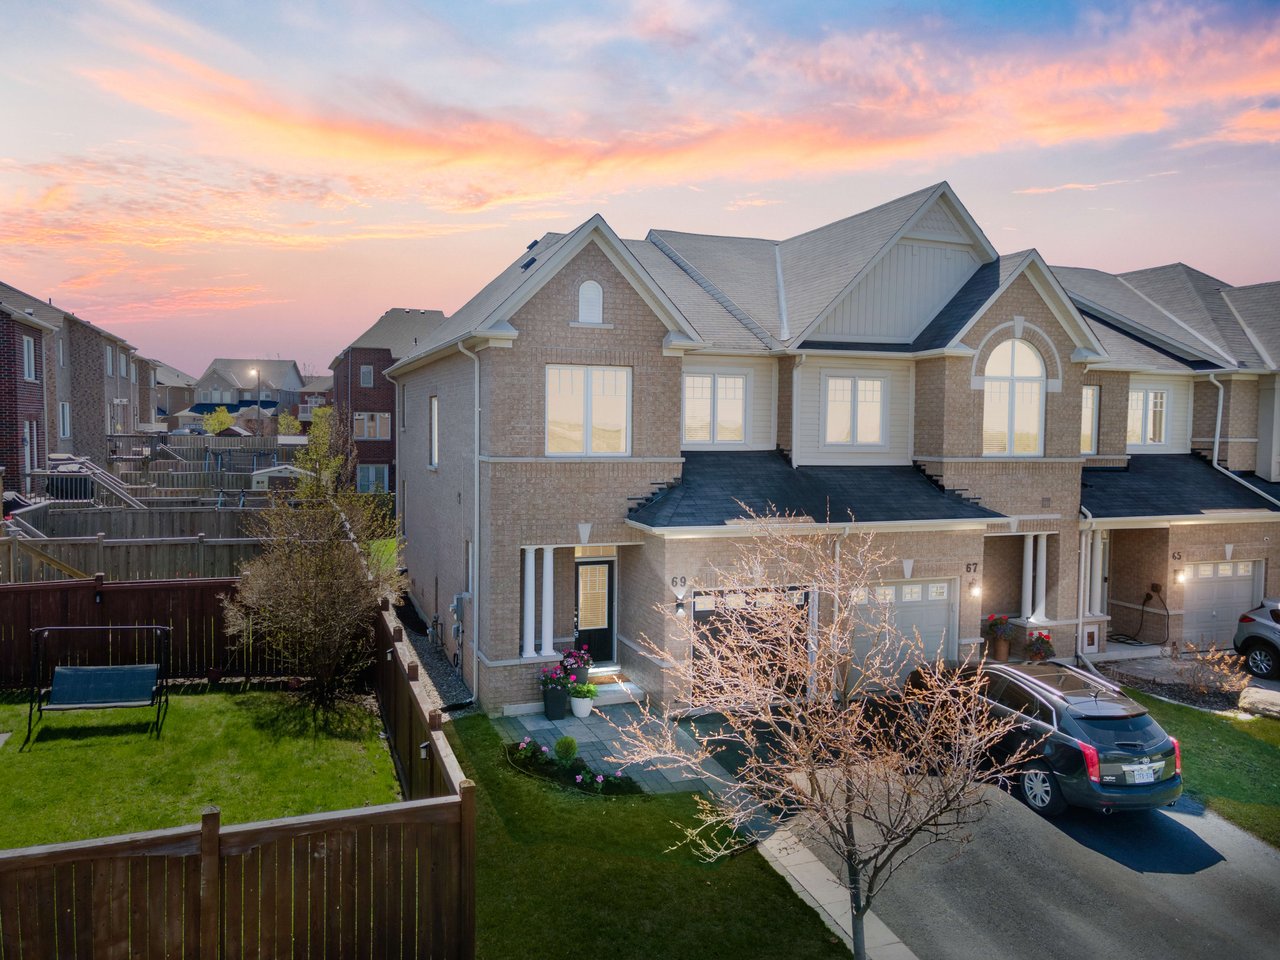
Beautifully renovated 3 bedroom, end-unit townhome in the desirable community of Harvest Hills. This bright home features a bright and airy, open concept floor plan with gleaming hardwood floors, granite counters in the eat-in kitchen with island and a walk-out to the south facing patio and landscaped yard. The hardwood floors are carried through to the upper level and all 3-bedrooms, with the primary bedroom featuring a spacious walk-in closet and 4-pc ensuite. Well appointed finished basement features a large recreation room with built-in queen size Murphy-bed, gas fireplace and 2-piece bath, ideal for entertaining guests or can be used as a fourth bedroom as well as a finished laundry room. Within walking distance to Phoebe Gilman Public School for elementary and nearby Dr. Denison High School. Enjoy a short walk to the neighbourhood splash pad, gazebo and park, perfect for families. A short distance to the Costco plaza and Yonge Street shopping with a variety of convenient amenities, LA Fitness, movie theatre, restaurants and more! Easy access to major highways leading to Toronto for commuters and cottage country. A must see to be appreciated!
Extras: Built in 2008. Renovated in 2014. Landscaped front & rear yard. Furnace/AC 2019. Hot Water Tank 2016 (O). Built-in queen sized Murphy Bed in the basement. Gas BBQ line. Garden shed purchased in 2020.
Inclusions: Refrigerator, Stove, Dishwasher, Microwave, Washer/Dryer, Garage Door Opener, Queen Size Murphy Bed
Exclusions: Refrigerator In Garage, Freezer In Garage, Bedroom Draperies, Nest Cameras, Rogers Door Lock, Rogers Security System
3
beds
2.5
baths
1,536 Sq.Ft. LIVING AREA
2,809 Sq.Ft. lot