If you've been hearing about Newmarket's new Additional Residential Unit (ARU) bylaw, you're not alone. It's one of the biggest zoning changes we've seen for homeowners in recent years, and it could create new opportunities for families, investors, and anyone looking to make better use of their property.
But while the changes are exciting, they don't mean every property can automatically add a second or third living space.
Here's what you need to know.
What is an ARU?

An Additional Residential Unit (ARU) is a self-contained living space located on the same property as your primary home. It has its own:
Private entrance
Kitchen
Bathroom
Sleeping area
Examples include:
Basement apartments
In-law suites
Above-garage suites
Detached garden suites or backyard homes
The goal is simple: create more housing options while making better use of existing neighbourhoods.
What's Changed?
As part of updates required by the Province of Ontario, Newmarket has adopted new zoning rules that make it possible for many residential properties to have up to three total dwelling units:
Your main home
Plus two attached ARUs, or
One attached ARU and one detached ARU (garden suite)
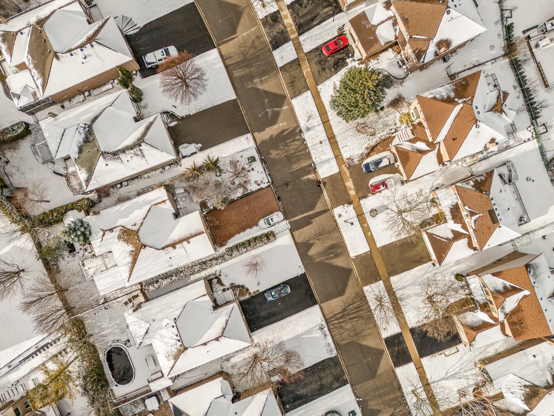
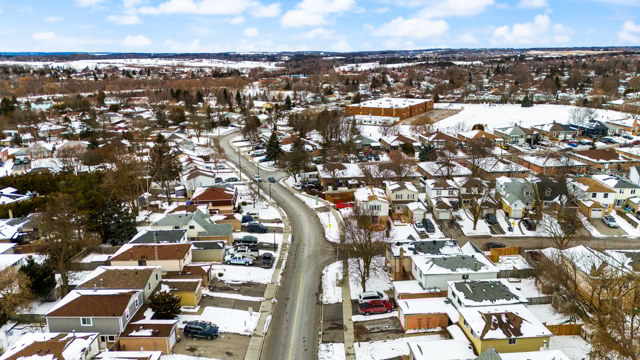
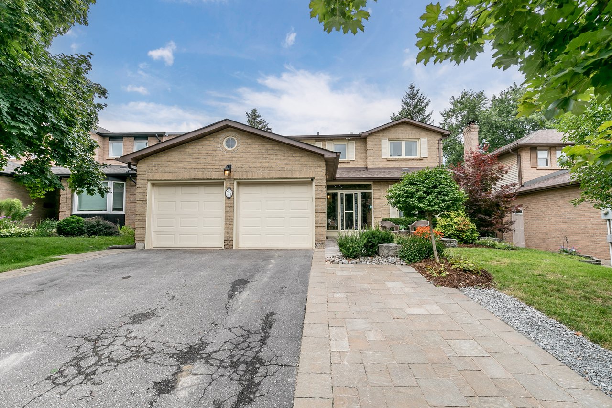
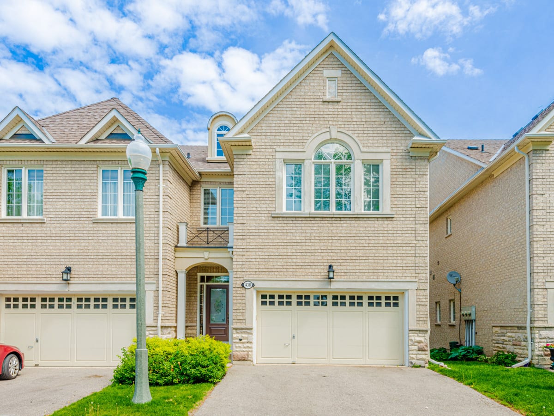
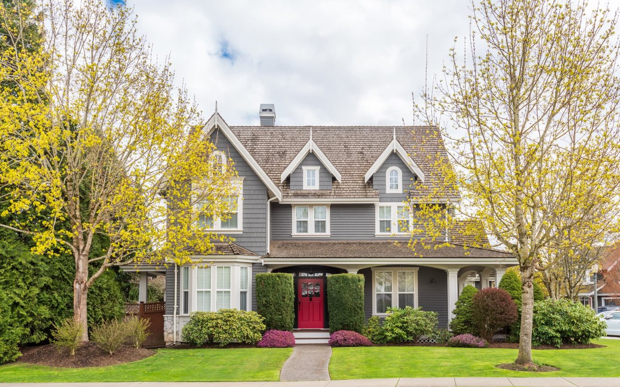
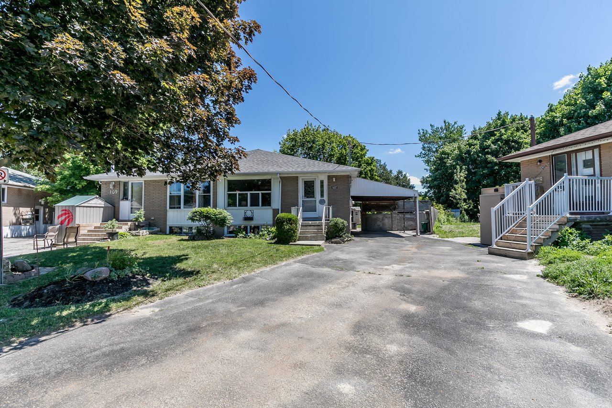

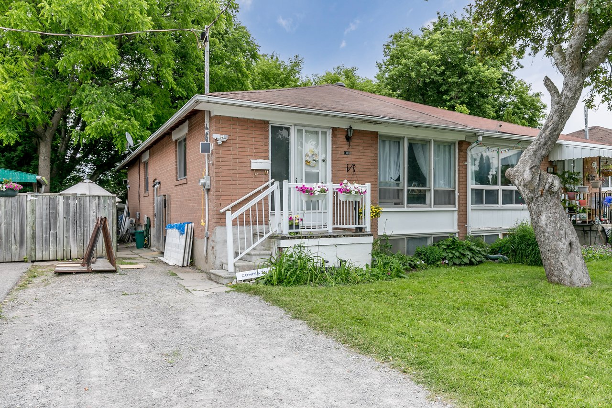
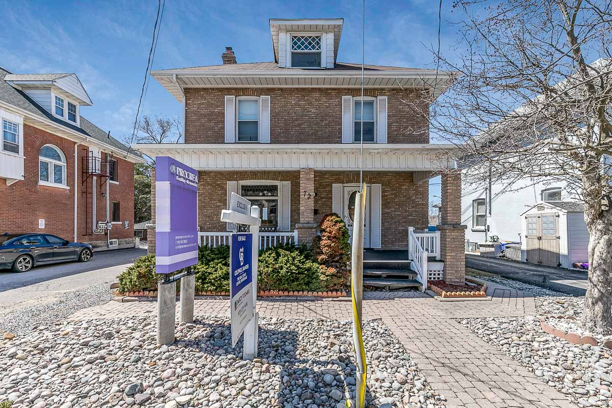
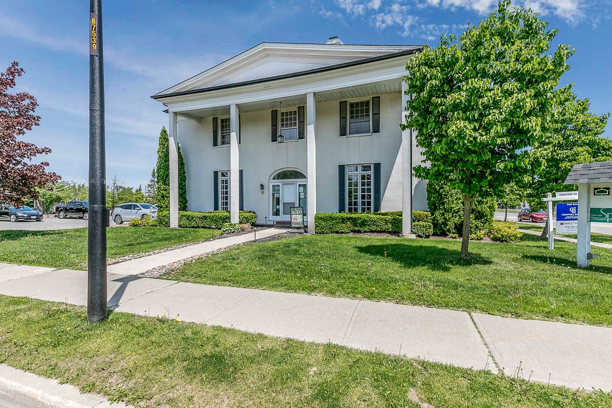
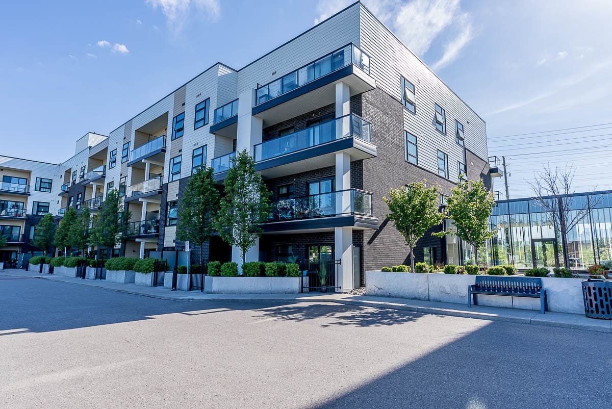
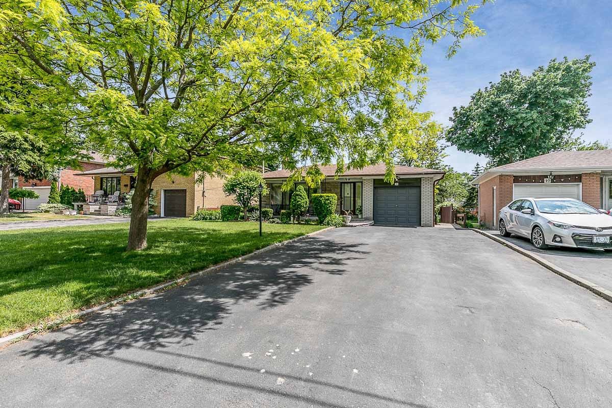
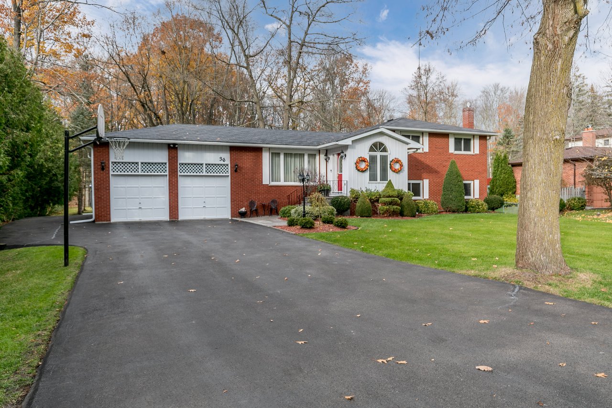
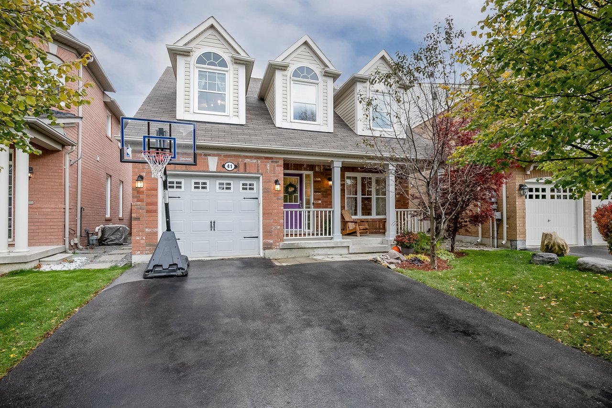
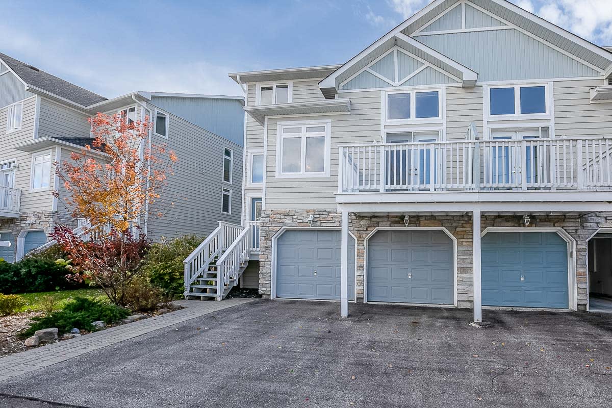
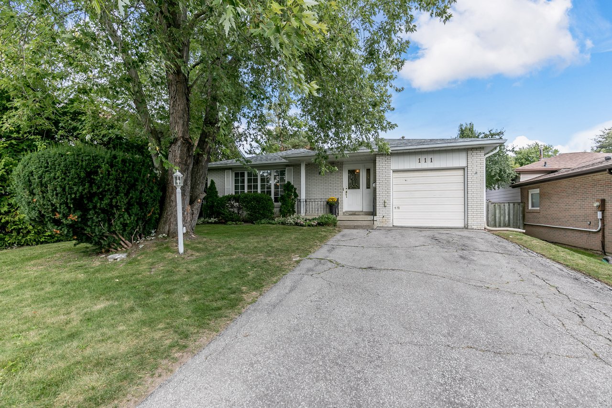
Eligible properties may include detached, semi-detached, link homes, row houses, and townhouses, provided they meet the Town's zoning and servicing requirements.
Why This Matters
For many homeowners, this creates exciting new possibilities.
Generate Rental Income
A legal secondary suite could help offset your mortgage or provide long-term investment income.
Multi-Generational Living
Whether it's aging parents, adult children, or extended family, an ARU offers privacy while keeping loved ones close.
Increase Property Value
Properties with legal, well-designed additional living spaces can appeal to a broader range of buyers, particularly as housing needs continue to evolve.
It's Not a Free-for-All
While the new bylaw opens more doors, there are still important rules that every homeowner must follow.
Depending on your property, requirements may include:
Minimum parking requirements
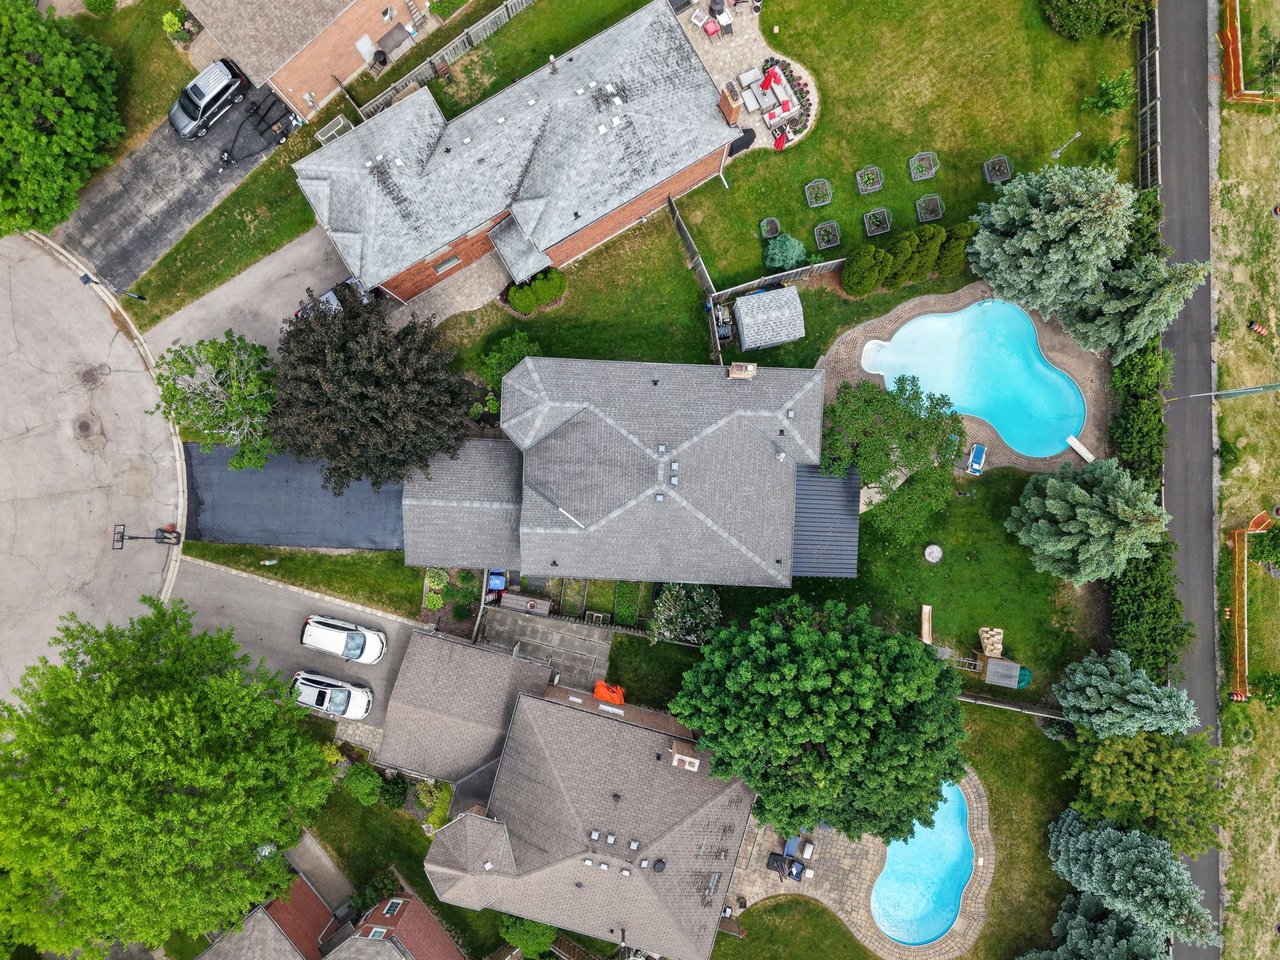
Lot size and lot coverage limits
Building setbacks
Municipal servicing capacity
Ontario Building Code compliance
Fire Code requirements
Building permits and inspections
Registration of the completed ARU with the Town of Newmarket
In other words, every property is unique.
A neighbour may qualify for a detached garden suite while another home on the same street may not.
Before You Start Planning...
If you're thinking about adding a basement apartment or building a backyard suite, your first step shouldn't be hiring a contractor.
It should be confirming what your property can legally support.
Taking the time to review zoning, servicing, parking, and building requirements early can save significant time and money later in the process.
We're Here to Help
The new ARU bylaw creates exciting opportunities for Newmarket homeowners, but understanding what applies to your property is key.
Whether you're looking to create rental income, accommodate family, or simply explore your options, we'd be happy to help point you in the right direction and connect you with the professionals you'll need.
Thinking about adding an ARU to your property?
Reach out to The Toombs Team to start the conversation. We'd be happy to help you understand what's possible for your home.
Disclaimer: This article is intended for general information only and should not be considered planning, legal, or building advice. ARU eligibility varies by property, and homeowners should confirm all requirements with the Town of Newmarket before beginning any design or construction.