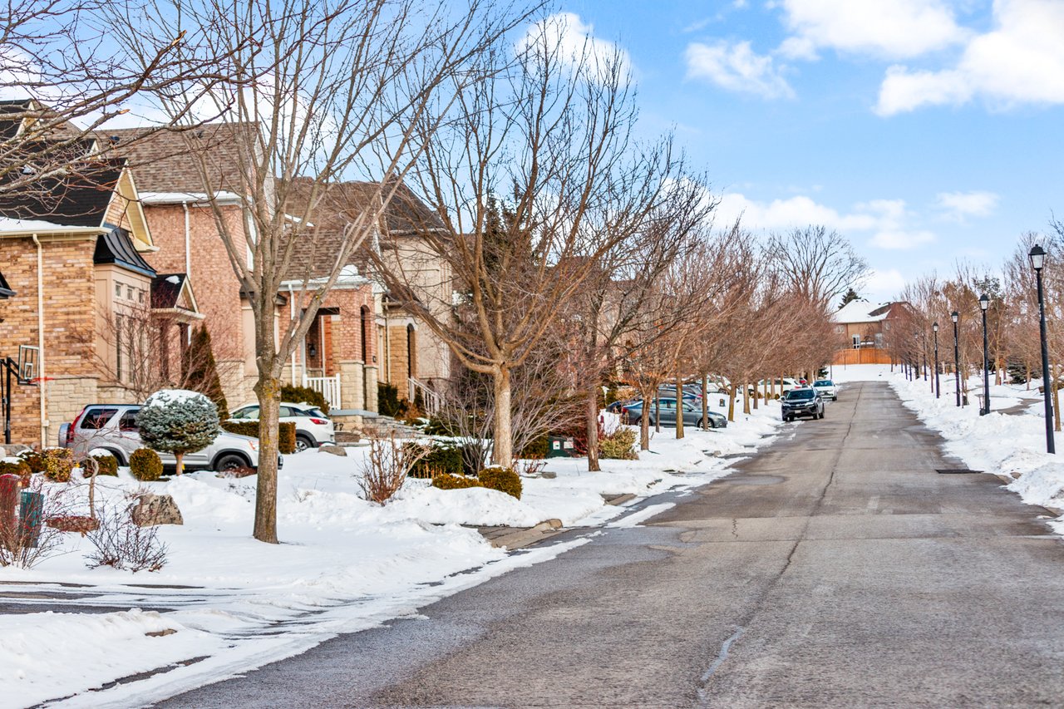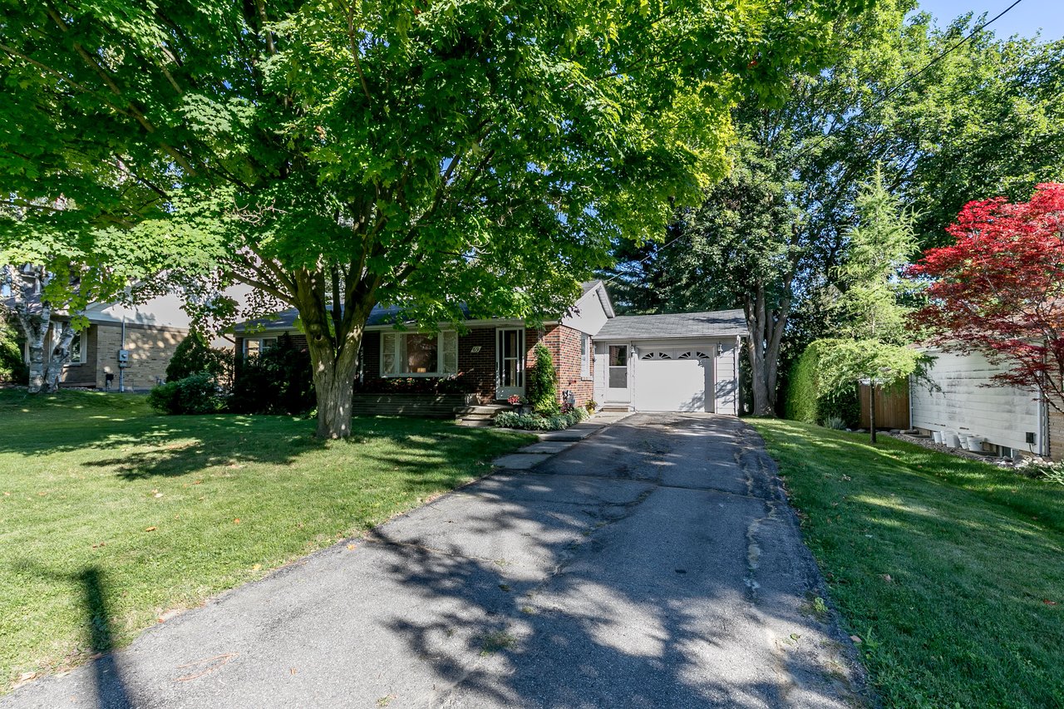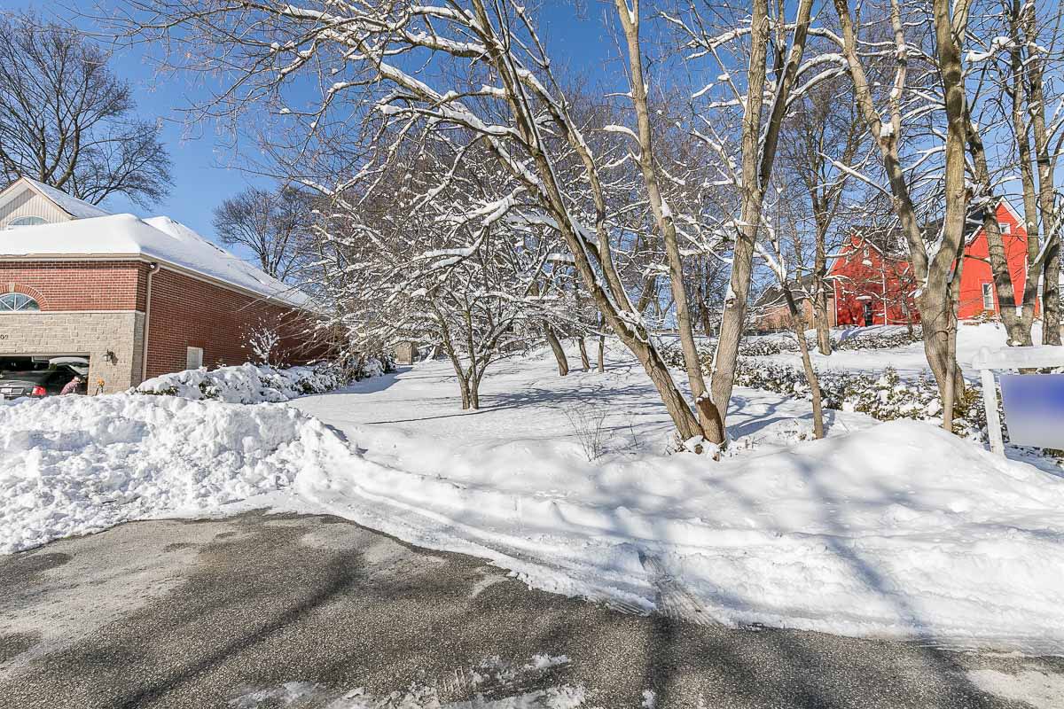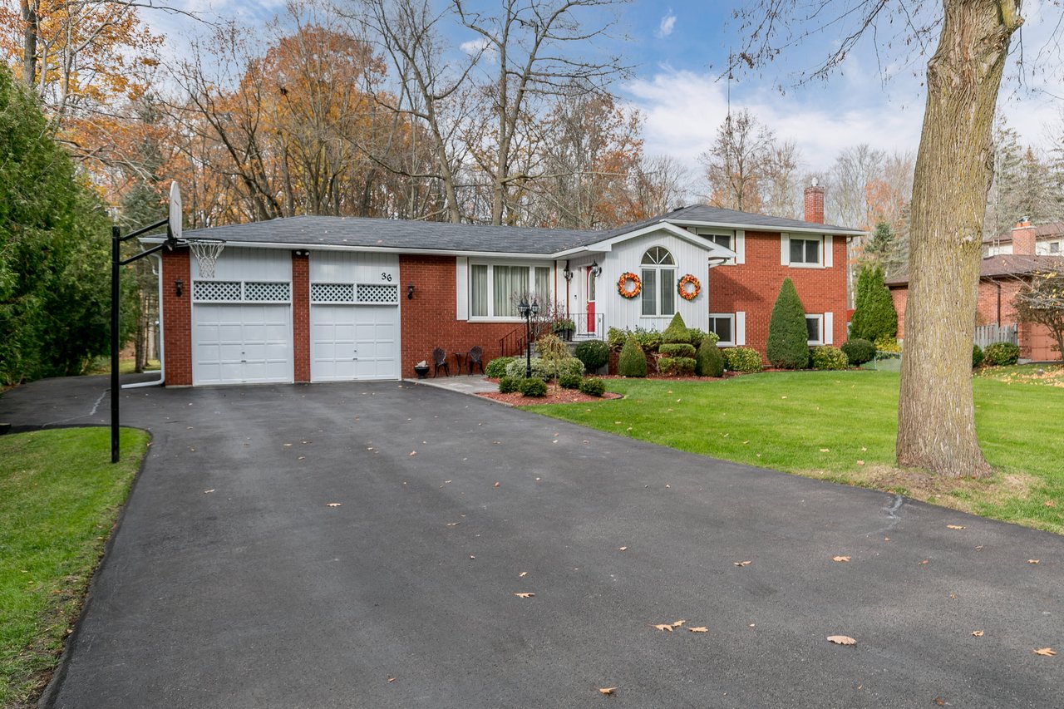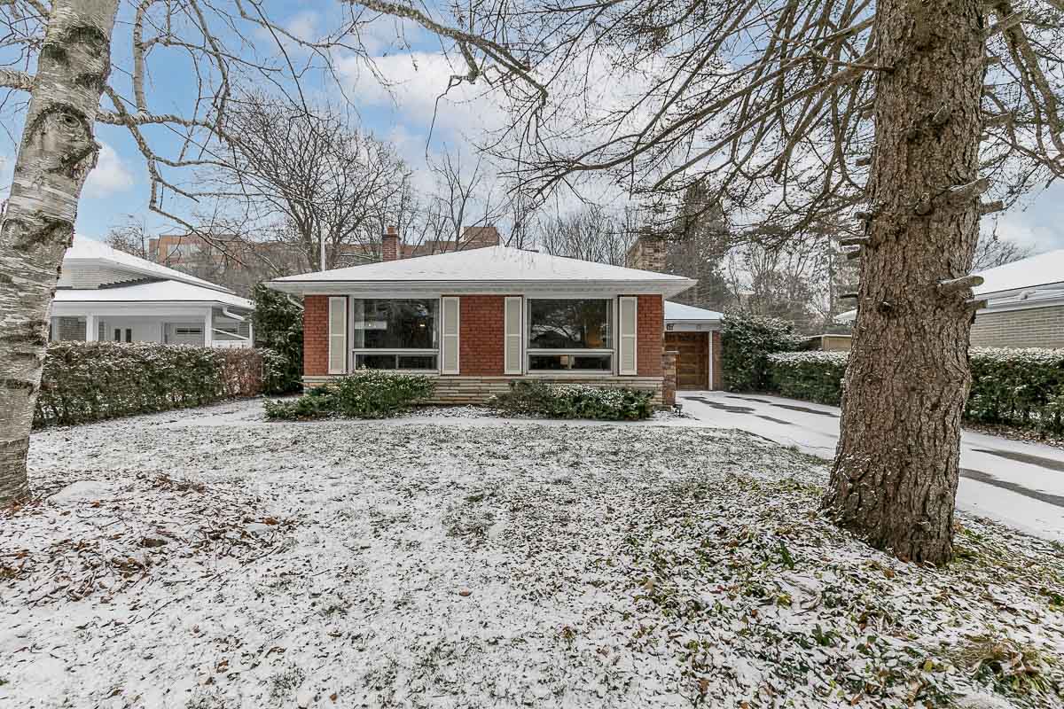
Red-brick house with large front windows, framed by mature trees in a lightly snow-covered yard.

New Listing: 15 Ransom Road

  • Darcy Toombs
  • June 4, 2022

We are excited to announce our new residential listing in Aurora. Here is a little bit more about the property!

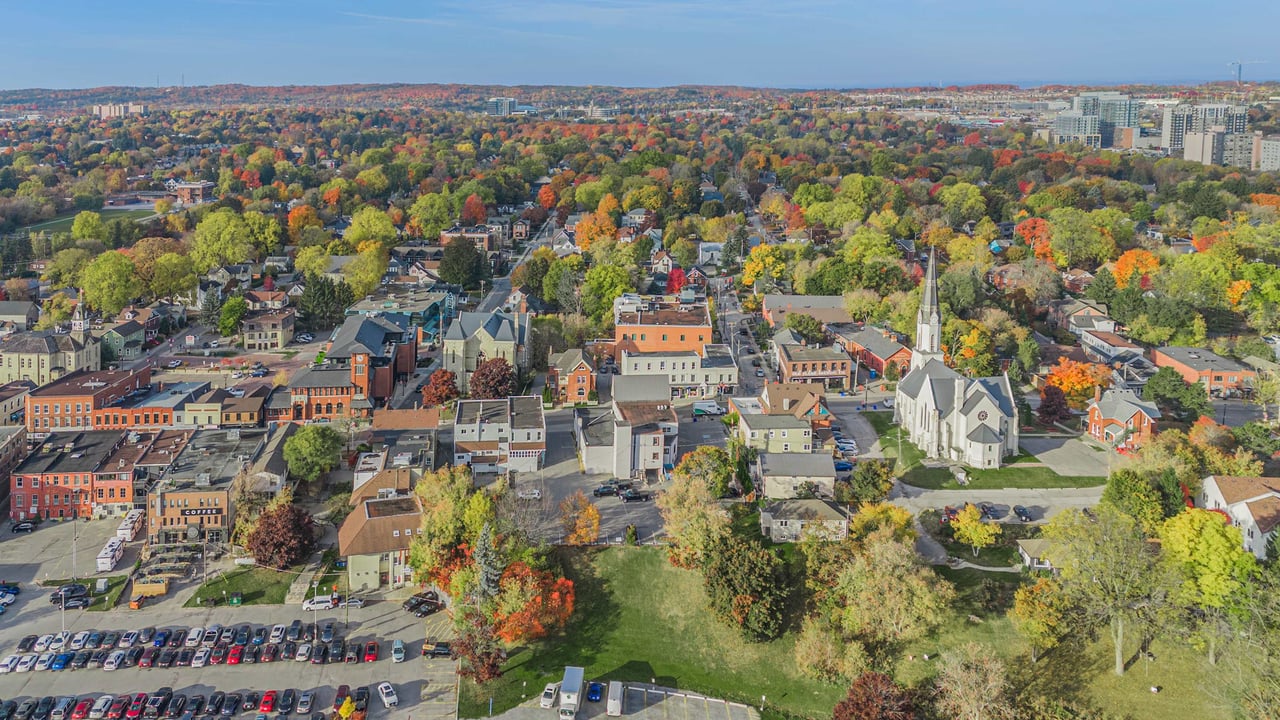
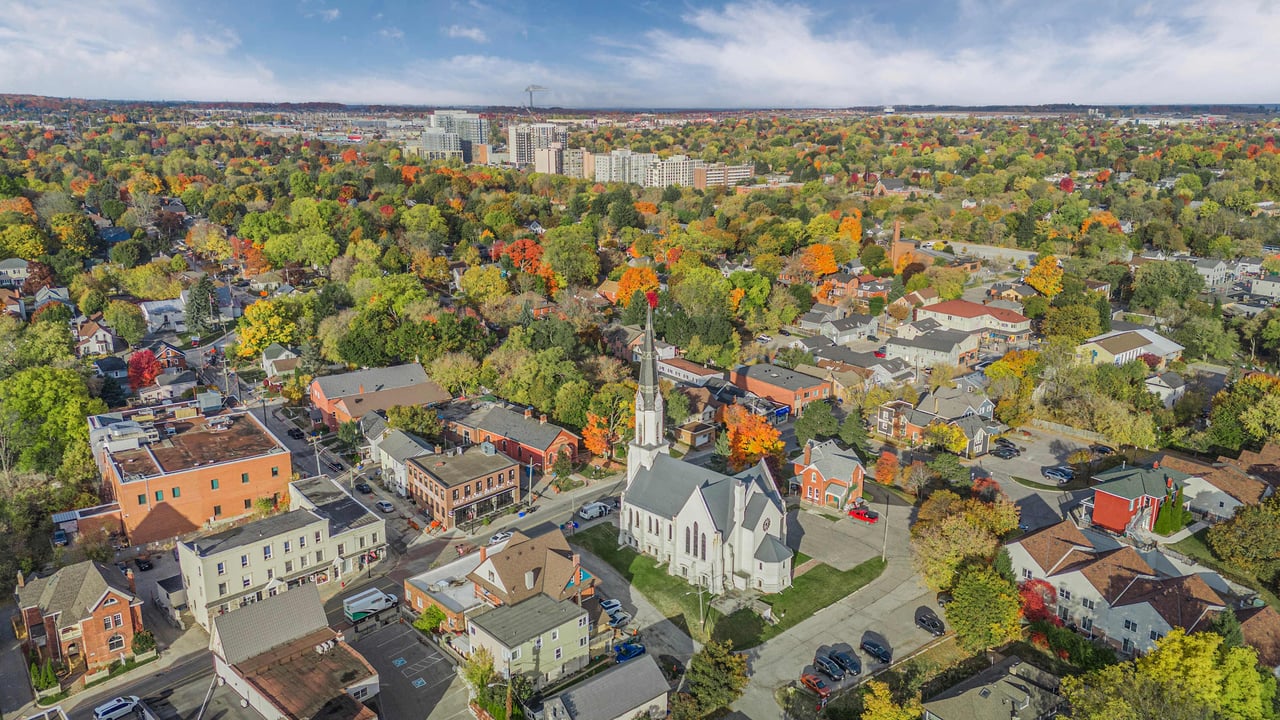
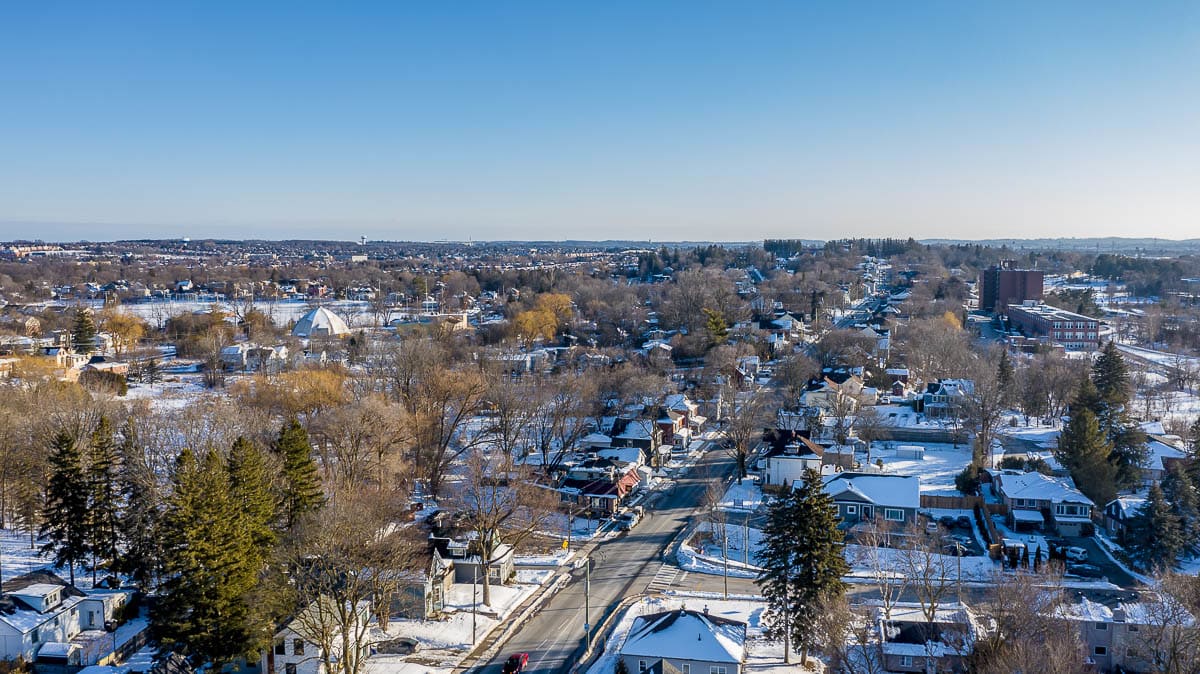
This 3-bedroom, 4-level back-split home is located on a mature 53 Ft x 134 Ft lot in The Aurora Village and is in one of Aurora's most sought after neighbourhoods.

15 RANSOM ROAD, AURORA

Asking: $985,000

For more info on this new listing, including HD Video, interactive 3D tour with floor plans, and Google mapping, visit the listing page here: https://toombsteam.com/properties/15-ransom-road

If you would like to know the value of your home in today's market, CLICK HERE, for a Free Home Evaluation. 

Join our Monthly Market update newsletter, to get valuable market data and insight into the state of the market by clicking here: https://toombs.team/Blog_newsletter_signup

Single-story brick home with a snow-dusted front lawn, broad windows, and a side driveway.
Single-story brick home with large front windows, photographed across a lightly snow-covered lawn.
Single-story brick house with a stone chimney and attached garage beside a snow-covered driveway.
Brick house entrance with a wreath-decorated wooden door and snow-covered walkway.
Living room with a stone fireplace, hardwood floors, and traditional wood furniture.
Living room with a stone fireplace, hardwood floors, and armchairs beside large windows.
Living room with a large stone fireplace, wood-paneled walls, and hardwood floors.
Living and dining area with hardwood floors, wood-paneled walls, and a staircase.
Living room gas fireplace set in a natural stone wall, with carved wooden ducks on the hearth.
Living room with a large stone fireplace, hardwood floors, and a staircase.
Dining room with a wooden table, glass-front china cabinet, and chandelier beside a large window.
Dining room with a wooden table, stone fireplace, and broad windows overlooking leafless trees.
Kitchen with oak cabinets, floral wallpaper, tiled floor, and an adjoining wooden dining table.
Kitchen and dining area with floral wallpaper, wooden cabinetry, and a dining table.
Dining nook with floral wallpaper, a round wooden table, and adjoining bright dining area.
Kitchen with honey-toned wood cabinets, floral wallpaper, and a glass-paneled exterior door.
Entryway with a carved wooden front door, sliding closet door, and tiled floor.
Hallway with hardwood floors and a view into a wood-cabinet kitchen.
Bathroom with a long white vanity, mirrored cabinet, and tan tiled walls.
Bathroom with a glass shower enclosure, white vanity, and brown tiled walls.
Bathroom with a cream vanity, large mirror, and glass shower enclosure with gold-toned trim.
Bedroom with a wooden four-poster bed, blue walls, patterned wainscoting, and hardwood floors.
Bedroom with pale blue-green walls, white bedding, wooden furniture, and a ceiling fan.
Staged bedroom with blue walls, a wooden bed, hardwood floors, and a large window.
Bedroom with a carved wooden armoire, pale blue walls, and a cream throw on the bed.
Staircase and landing with a wooden handrail, carpeted steps, and patterned wallpaper in the adjoining room.
Bedroom with a white bed, patterned accent wall, ceiling fan, and parquet floor.
Bedroom with a white bed, patterned accent wall, orange pillows, and ceiling fan.
Living room with parquet flooring, wood paneling, leather seating and a sliding door to a sunroom.
Living room with parquet floors, wood paneling, patterned wallpaper, leather sofas, and a ceiling fan.
Bathroom with a cream vanity, gold-framed shower doors, floral tile border, and patterned floor.
Basement living area with wood-paneled walls, a stone fireplace, and a patterned sofa.
Bathroom sink and mirror set against knotty wood-paneled walls.
Basement room with wood-paneled walls, a built-in bar, stairs, and a stone hearth.
Wood-paneled basement rec room with a built-in bar, stairs, and a bathroom doorway.
Wood-paneled basement bar with built-in counter and shelves beside a staircase.
Furnished sunroom with brick paver flooring, wood paneling, broad windows, and a red brick wall.
Enclosed porch with wood-paneled walls, rows of windows, brick-pattern tile, and wicker seating.
Enclosed sunroom with a beige sofa, brick wall, wood paneling, and large windows.
Backyard patio with a wooden pergola and built-in bench, lightly covered in snow.
Snow-covered backyard pool surrounded by bare trees and hedges.
Snow-covered backyard with a covered pool and mature trees.
Snow-dusted backyard beside a red brick house, with an evergreen hedge and rotary clothesline.
Snowy backyard with a covered pool and wooden shelter beside evergreen hedges.
Snow-covered backyard with an in-ground pool, mature trees, and a covered patio.
Two-storey brick house behind a snowy yard, with a red shed, pergola and covered pool.
Rear of a two-story house beside a snow-covered pool, bare trees, and a small red shed.

Work With Us

It is our goal to provide ultimate service to all our clients so that they are always thinking of referring the Toombs name to those who are looking to buy and sell real estate.

Follow Us On Instagram