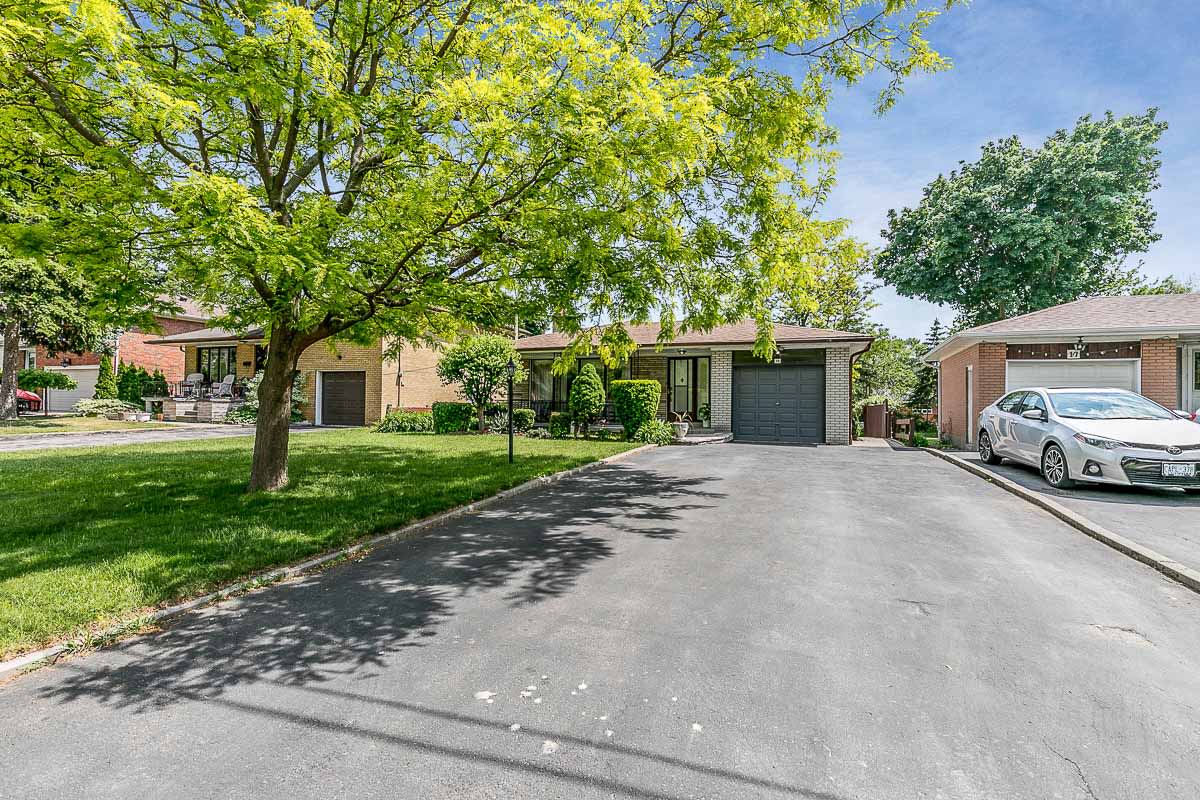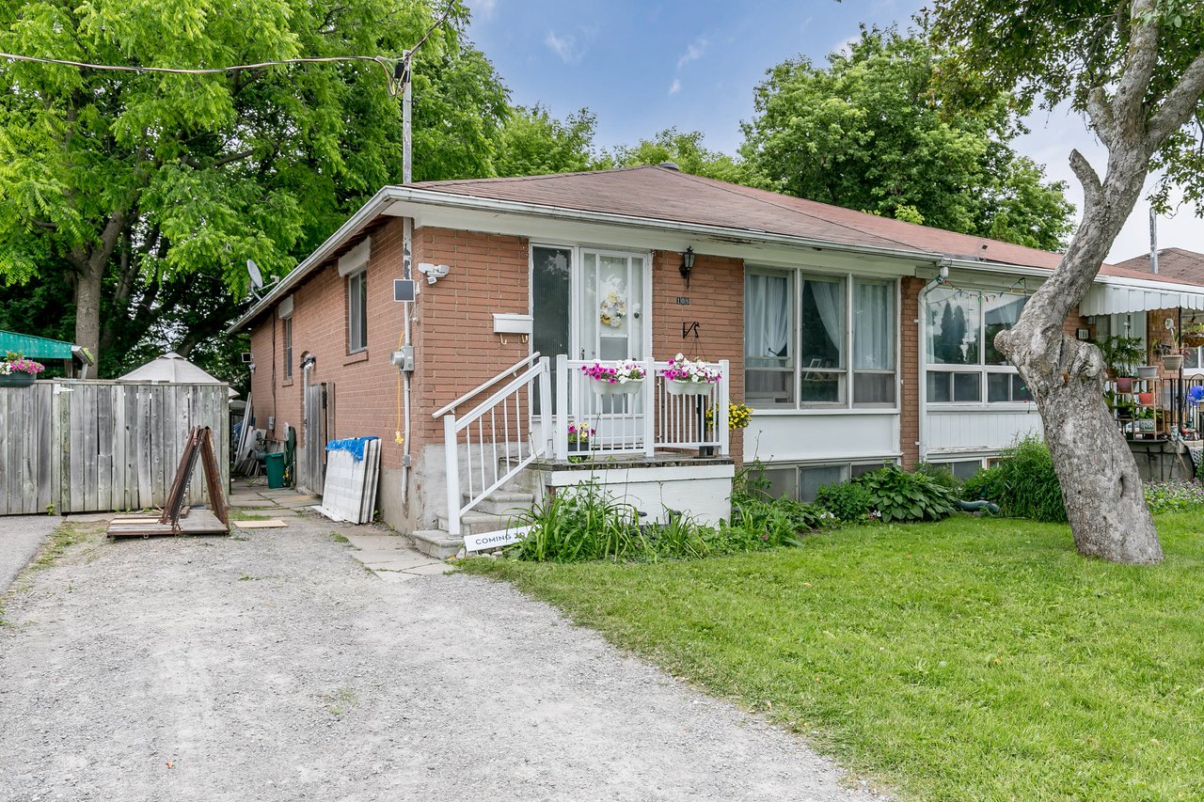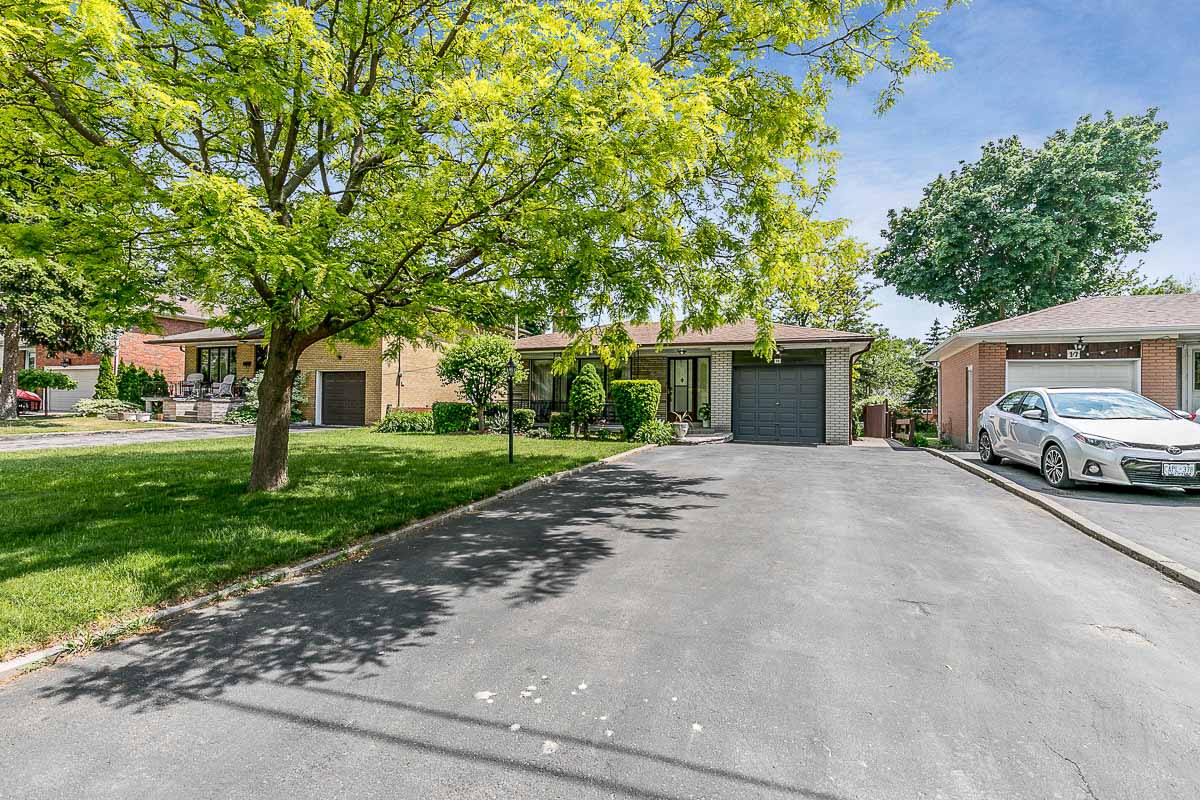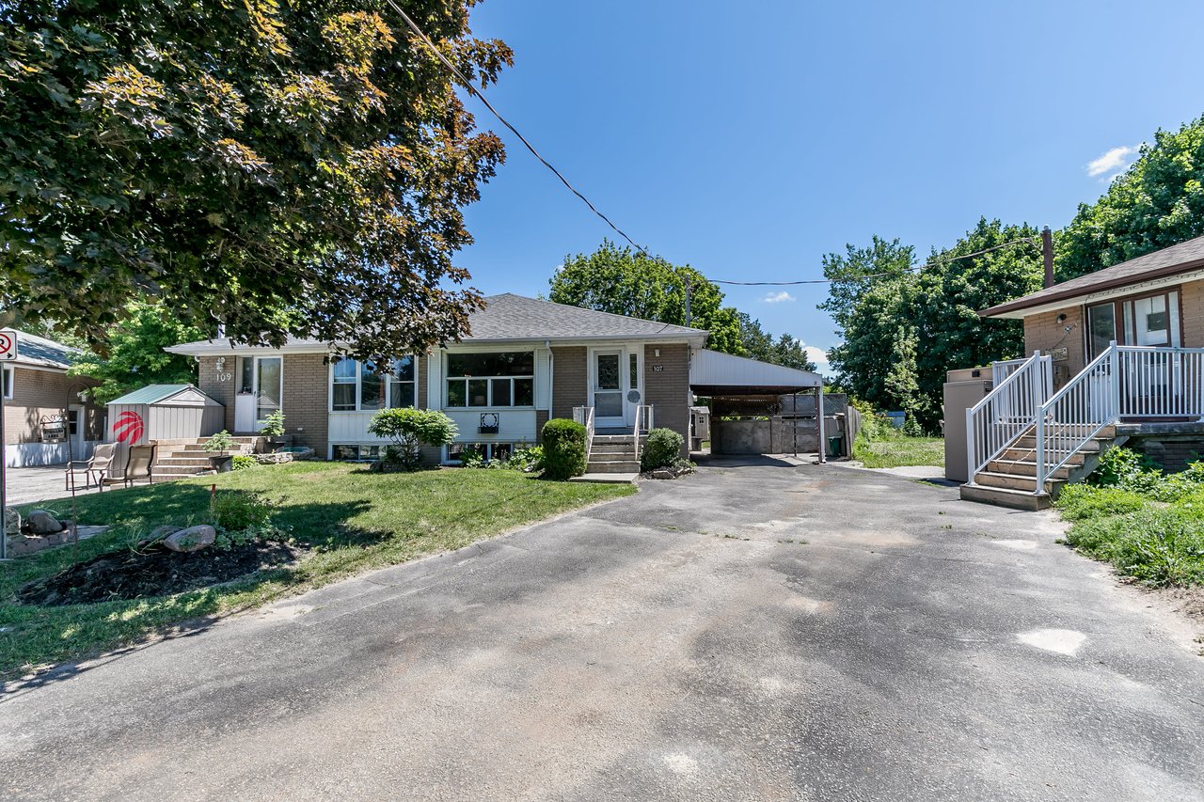
Attached single-storey homes numbered 109 and 107 beside a broad paved driveway and mature trees.

New Listing: 107 Willow Lane

  • Darcy Toombs
  • June 27, 2022

We are excited to announce our new residential listing in Newmarket. Here is a little bit more about the property!

Premium lot in Newmarket Heights.  This 3+1 bedroom semi-detached home is located on a quiet cul-de-sac with a large pie-shaped lot, with no neighbours behind with a large sun-filled patio and lots of room for kids to play or to add a pool.  Features include: laminate flooring, open concept kitchen on main floor, finished basement.  Home features a side entrance to the basement which could allow for a future basement apartment or in-law suite.  This is an ideal home for a young family looking to build equity in a home on a premium lot.

Estate sale.  Being sold "as-is" with no representations or warranties as to the condition of the home.  Includes:  existing fridge, stove, washer/dryer, light fixtures.  HWT(r).

107 WILLOW LANE, NEWMARKET

Asking: $799,900

For more info on this new listing, including HD Video, interactive 3D tour with floor plans, and Google mapping, visit the listing page here: https://toombsteam.com/properties/107-willow-lane

If you would like to know the value of your home in today's market, CLICK HERE, for a Free Home Evaluation. 

Join our Monthly Market update newsletter, to get valuable market data and insight into the state of the market by clicking here: https://toombs.team/Blog_newsletter_signup

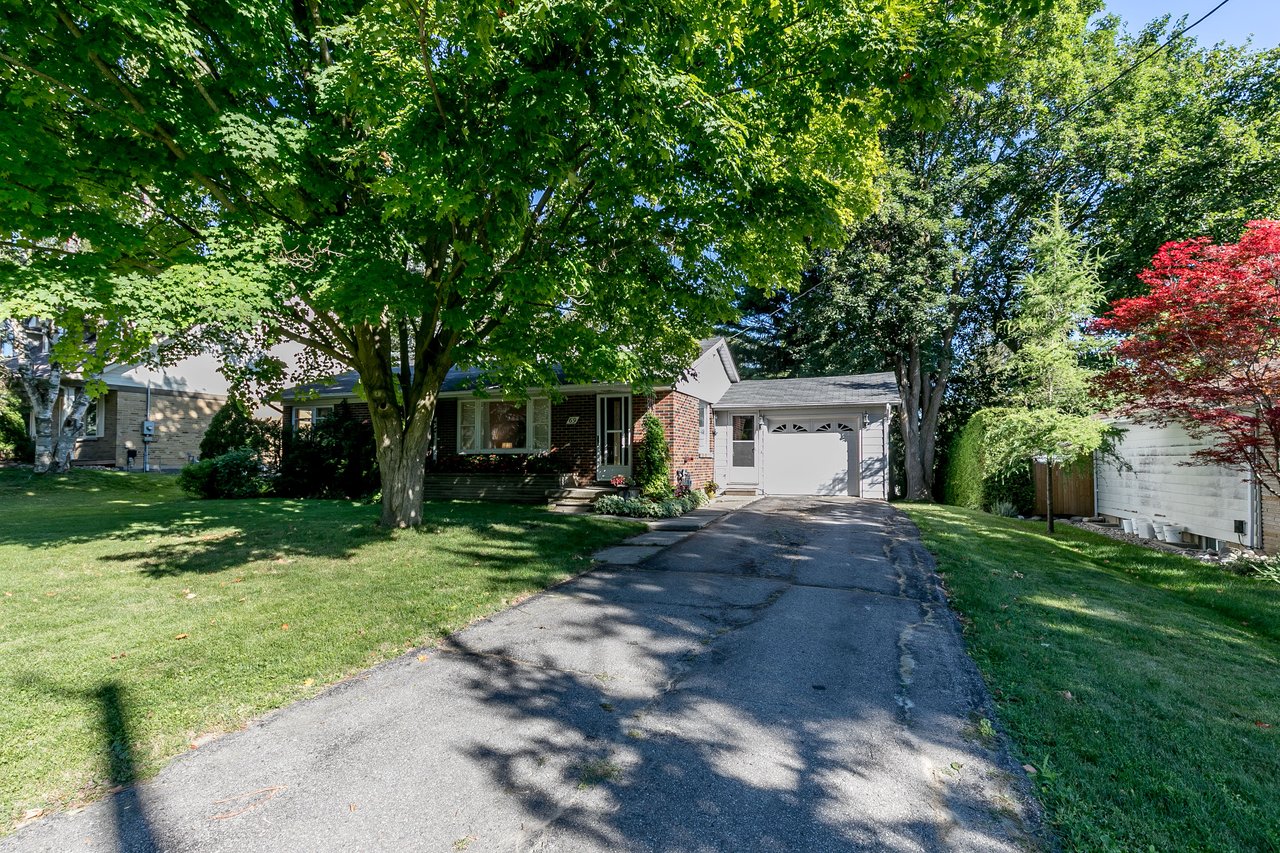
Brick bungalow with front steps, broad driveway, and attached carport.
Single-storey brick house with a covered entry, carport, and front lawn.
Home at 107 Willow Lane with a small porch, broad windows, front lawn and driveway.
Single-story brick home with concrete entry steps, metal railings, and a covered carport.
Front entrance with decorative-glass door, tan brick facade, and 107 house number.
Entryway with a divided-light front door and carpeted stairs.
Entryway with a decorative glass front door, louvered wooden closet, and dark wood flooring.
Staged living and dining area with large windows, accent chairs, and dark wood flooring.
Staged sitting area with two cream chairs, a round coffee table, and a large window.
Dining area with a wooden table and chairs beside an open kitchen and curved breakfast bar.
Kitchen with gray cabinets, tiled backsplash, and a long breakfast bar opening onto a living area.
Dining room with a wooden table and chairs, ceiling fan, and hardwood flooring.
Dining room with a wooden table and chairs beside a wide window and sitting area.
Furnished dining room with a polished wooden table, tall display cabinet, and adjoining gray-cabinet kitchen.
Kitchen with white cabinets, brown countertops, a stainless steel sink, and under-cabinet lighting.
Kitchen with white cabinets, stainless steel appliances, wood-look flooring, and a ceiling fan.
Kitchen with white cabinets, brown countertops, gray tile backsplash, and an adjoining dining area.
Kitchen with stainless steel appliances, white cabinets, wood floors, and a pass-through counter with open shelving.
Kitchen with white cabinets, stainless steel appliances, tiled backsplash, and wood flooring.
Kitchen with a stainless-steel gas range and refrigerator, white cabinets, and tiled backsplash.
Kitchen with stainless steel range, mosaic backsplash, and open wood island cabinetry beside a dining area.
Kitchen with stainless steel range and wooden peninsula with open shelving beside the dining area.
Bare room with worn hardwood floors, scuffed walls, and a potted plant by the window.
Interior room with a packed open closet, scuffed walls, and dark hardwood flooring.
Bedroom with a bed beneath a curtained window, ceiling fan, and wooden dresser.
Bedroom with a bed, wooden chest of drawers, television, and framed coastal artwork.
Bedroom with a large bed, polished hardwood floors, and a ceiling fan.
Bedroom with a white bed, gray walls, hardwood floors, and a television.
Bathroom with a long wood vanity, large mirror, and distinctive brown-and-white patterned tile.
Bathroom with a tub and shower surrounded by cream-and-brown patterned tile.
Basement family room with a gray sectional, television, dark flooring, and carpeted stairs.
Furnished living room with a large television, wood-look flooring, and a glass coffee table.
Basement living area with a brown sectional, striped coffee table, and wood-fronted bar.
Living room with a brown sectional sofa, black glass coffee table, and landscape artwork.
Dining area with a wooden table and chairs beside a freestanding wood stove.
Dining area with a large wooden table, dark chairs, and a black wood stove.
Dining and recreation area with a wooden table, dark plank flooring, and a wooden partition.
Wooden home bar counter with a sink, track lighting, and dark flooring
Basement kitchenette with a sink and microwave above exposed wooden framing and plumbing.
Empty room with bright blue walls, dark plank flooring, and a small high-set window.
Mostly empty room with bright blue walls, dark flooring, and unfinished wall openings.
Bathroom with frosted-glass shower enclosure, terracotta wainscoting, and tiled floor.
Bathroom vanity with a glass vessel sink, decorative mirror, and coral beadboard wainscoting.
Bathroom corner shower with frosted glass panels and reddish wainscoting.
Brick house side entrance with a white screen door beneath a covered passage.
Backyard patio with a dining set, barbecue grill, wooden fence, and leafy garden.
Backyard patio with paved seating area, outdoor dining set, barbecue, and leafy garden borders.
Backyard patio with outdoor dining set, hot tub, fenced garden, and mature trees.
Backyard patio with an outdoor dining set, stainless steel grill, and wooden privacy fence.
Backyard patio with an outdoor dining set, hot tub, and barbecue beside a brick house.
Backyard hot tub beside the brick house, enclosed by a wooden privacy fence.
Fenced backyard with a wooden deck, paved walkway, patio seating, and a hot tub beside the house.
Backyard with a large shade tree, fenced patio, shed, and broad bare-soil area.
Backyard with a small storage shed, paved patio, mature trees, and fencing.
Backyard with a curved path, mature shade trees, garden shed, and birdbath.
Home’s brick rear exterior with a fenced backyard, patio dining area, and hot tub.
Aerial view of leafy Newmarket homes with a cemetery and town in the distance.
Aerial view of a home with a spacious green backyard, mature trees, and a long driveway.
Single-story home with an attached carport and driveway, viewed from above among mature trees.
107 Willow Lane exterior with a paved driveway, covered carport, and mature trees.
Single-story brick home with a covered carport, broad driveway, and front lawn.
Aerial view of a wooded backyard with a large lawn, stone patio, and garden shed.
Aerial view of a wooded backyard with a patio, lawn, shed, and fire pit.
Aerial view of a home’s backyard with a paved patio, mature trees, and a large cleared area.
Aerial view of a leafy backyard with a lawn, paved patio, outdoor seating, and small garden shed.
Aerial view of a house beside a cemetery, with a paved patio and tree-lined yard.
Aerial view of a tree-shaded home with a backyard patio beside a cemetery.
Aerial view of a home with a paved patio, green lawn, and surrounding mature trees.
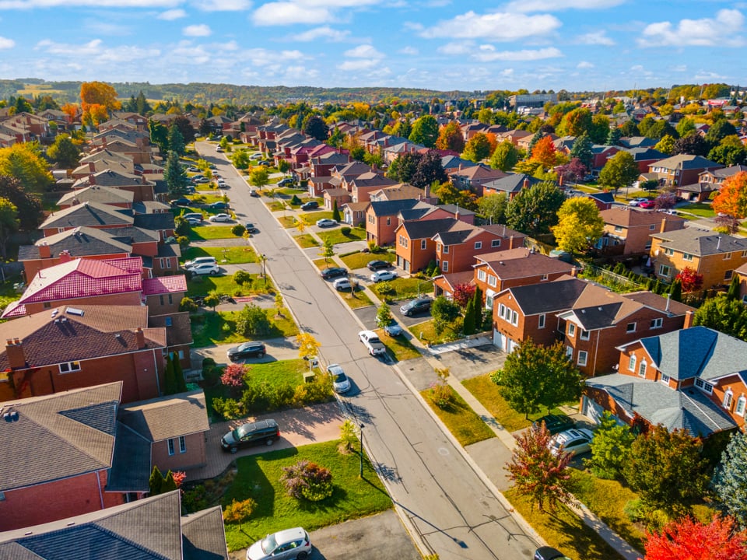
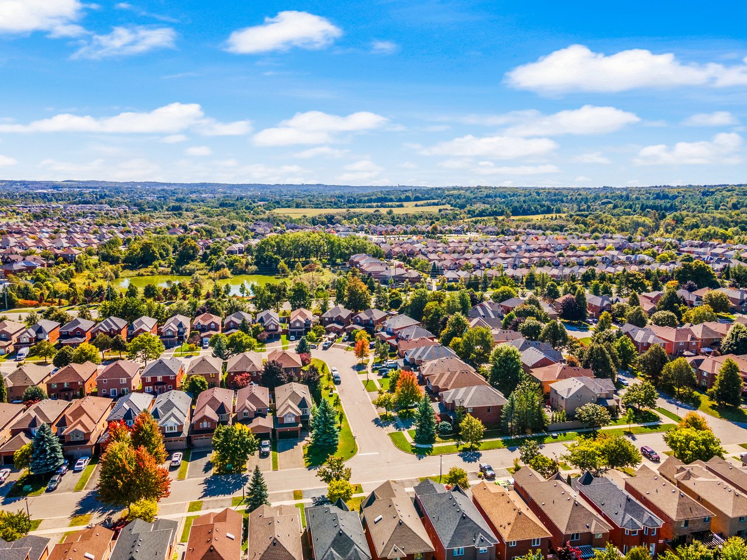
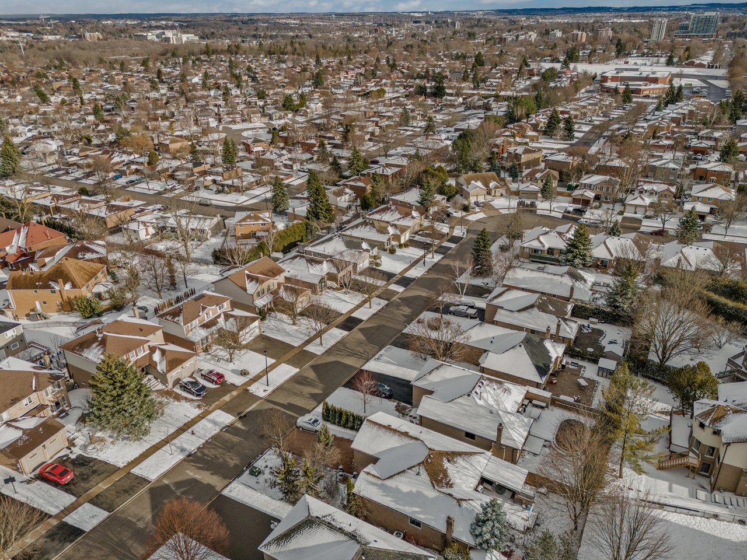
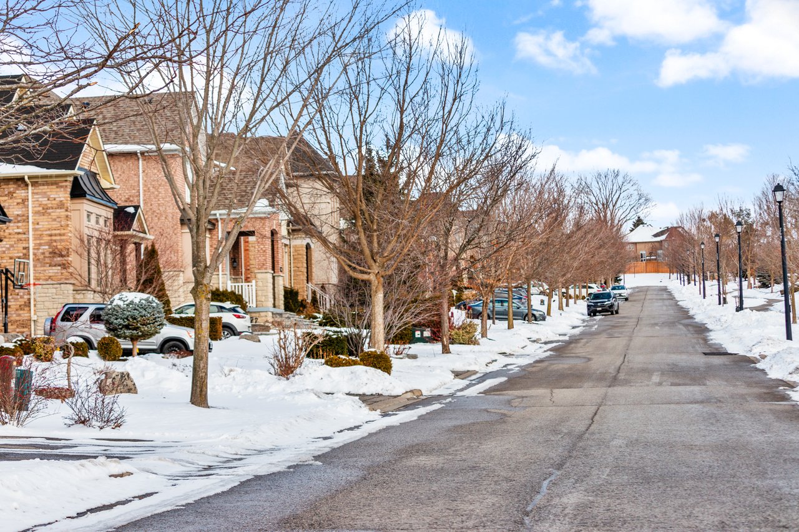
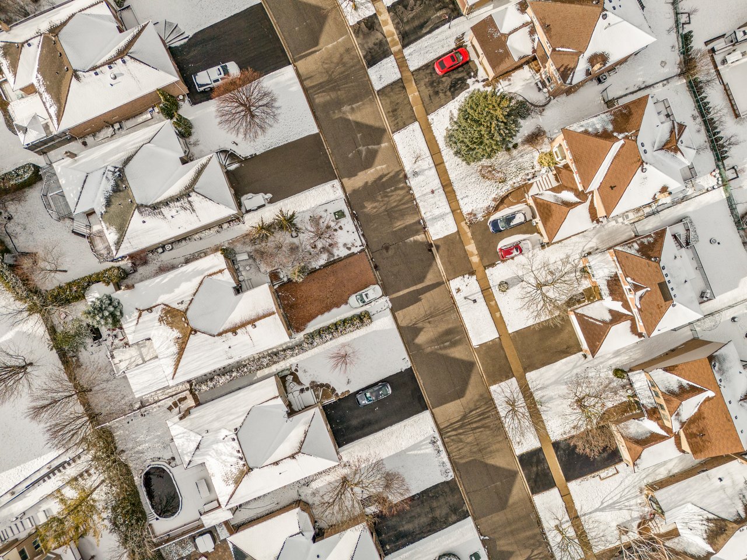
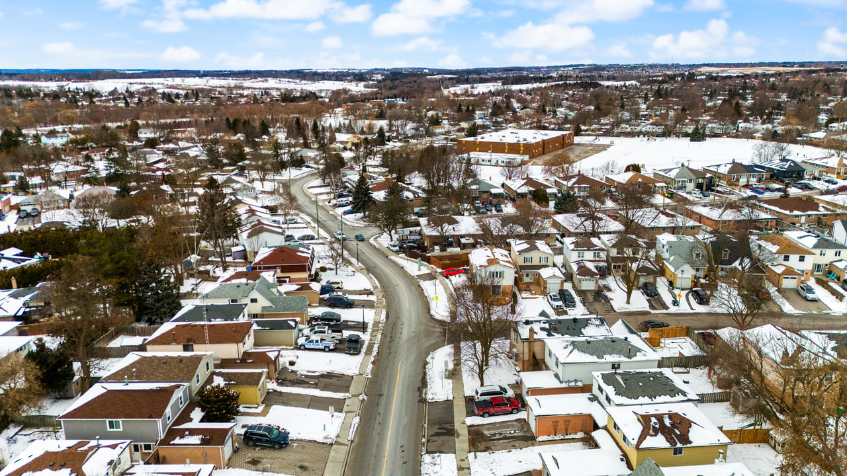
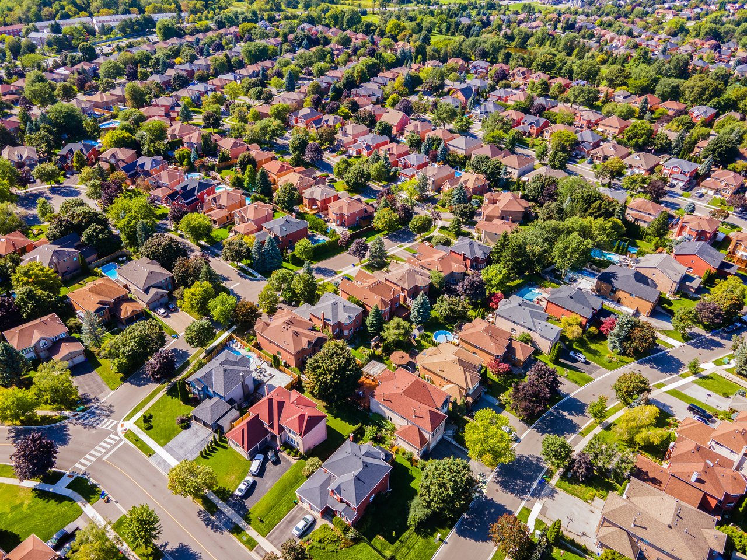
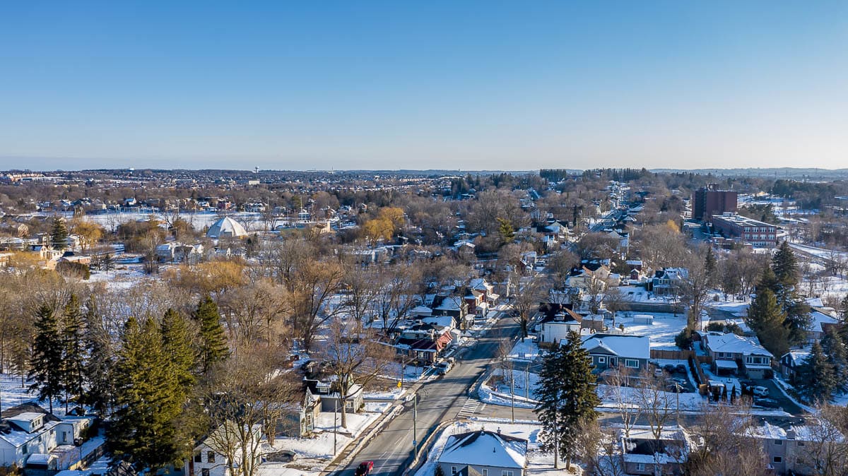
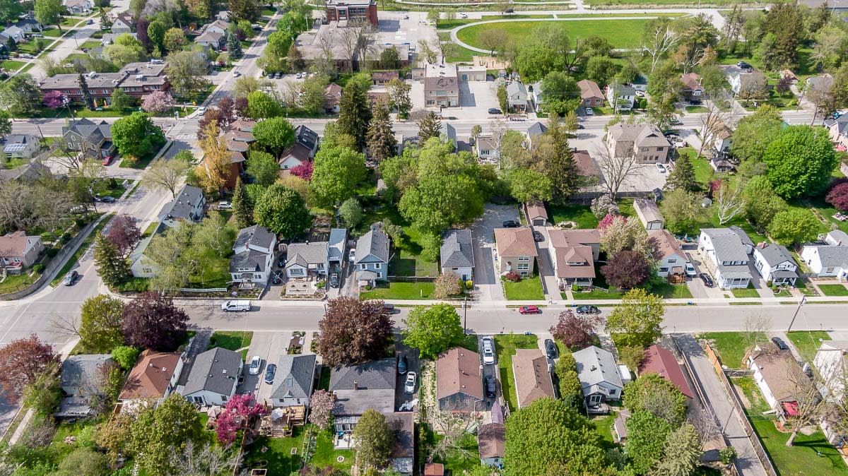
Aerial view of a leafy neighborhood with detached homes and a residential street.
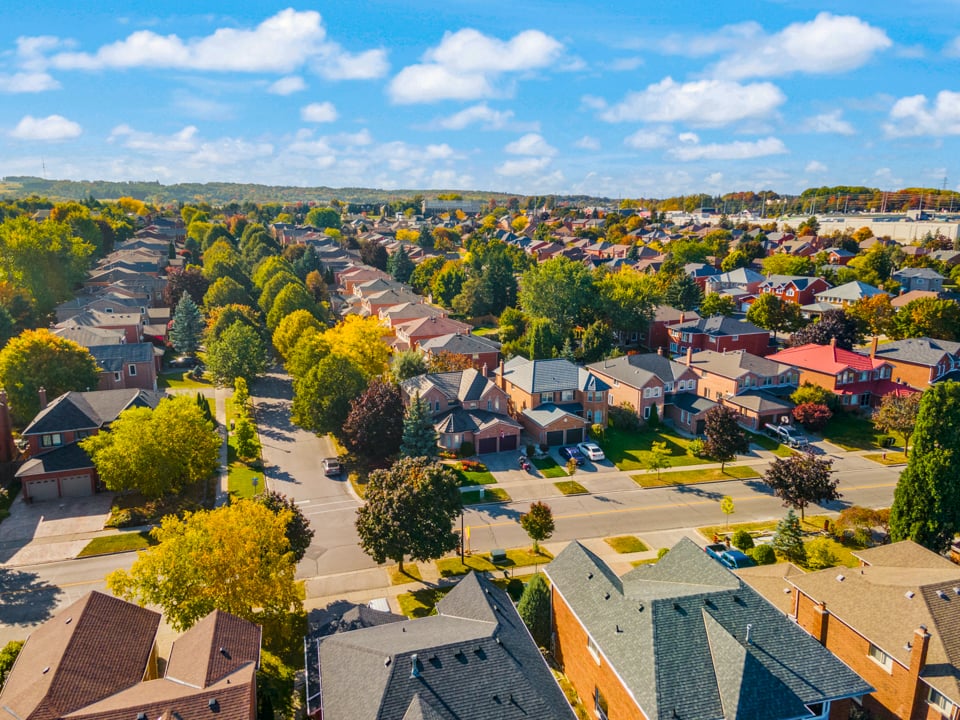
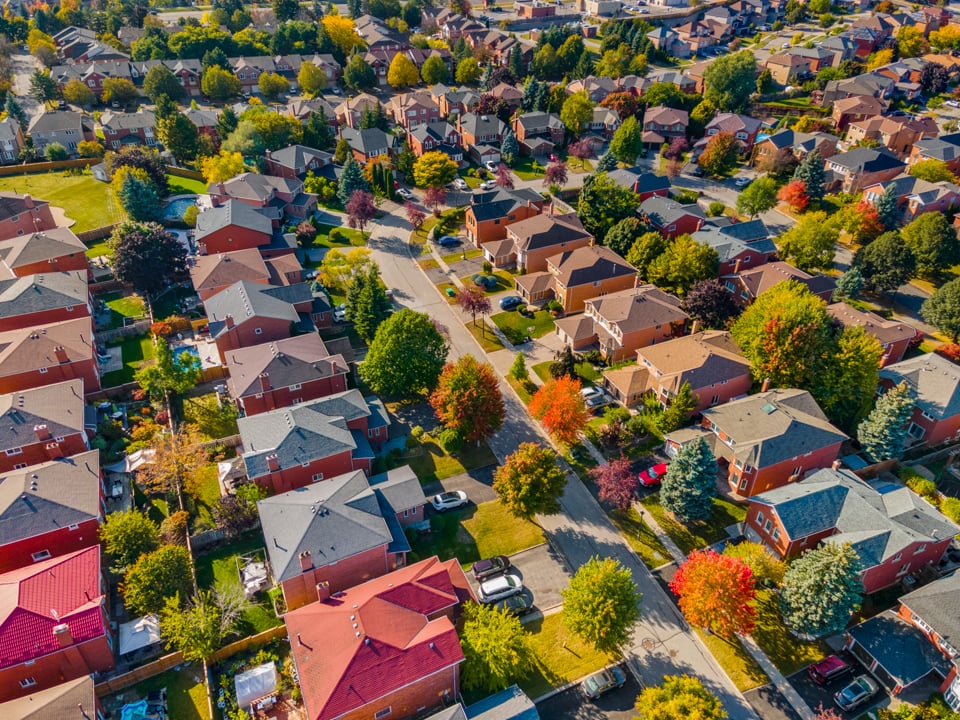
Aerial view of a leafy suburban neighborhood with detached homes and tree-lined streets.
Aerial view of a leafy neighborhood with detached homes, residential streets, and a cemetery.
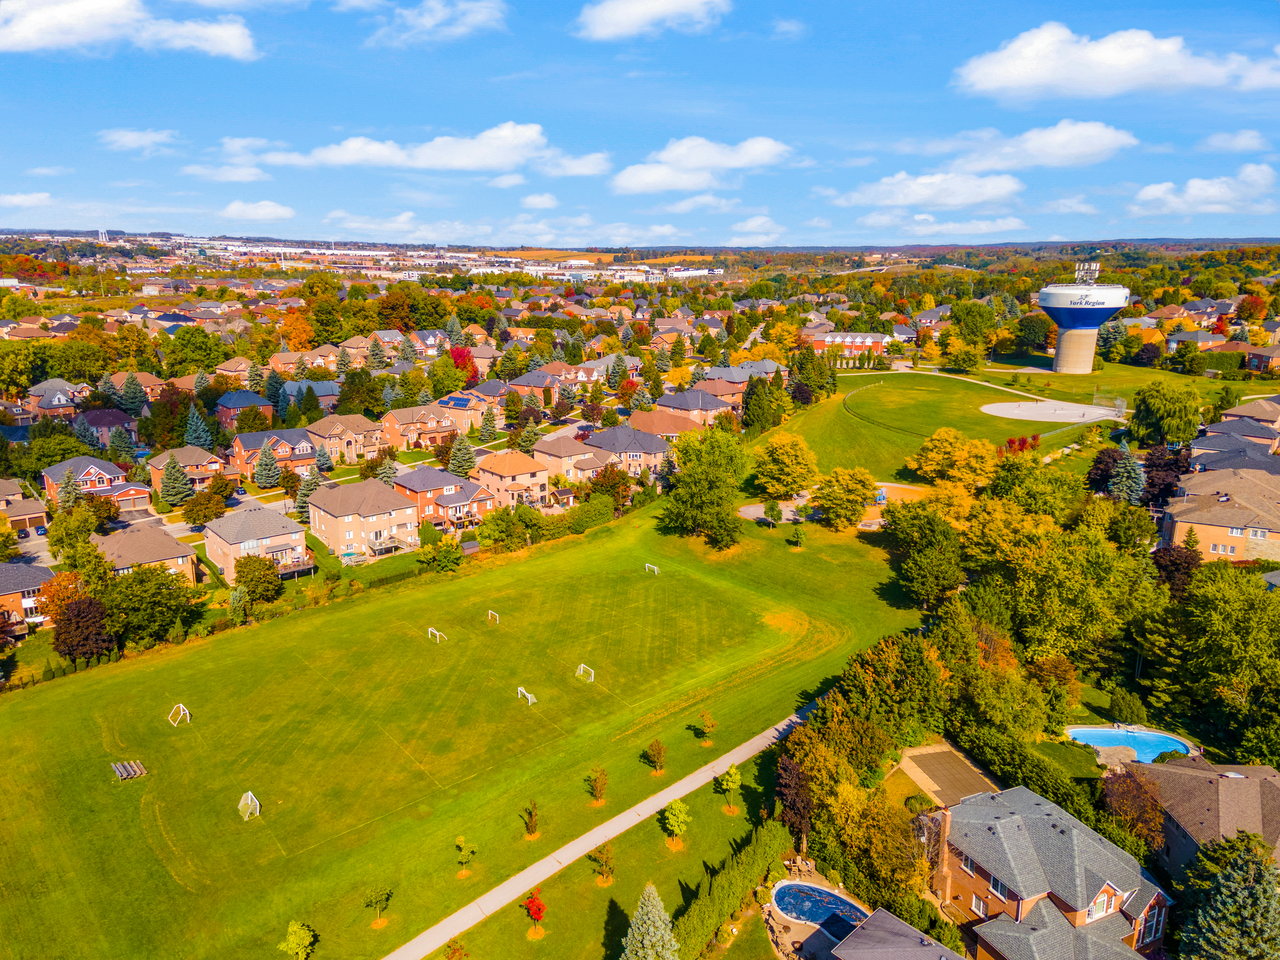
Aerial view of a leafy Newmarket neighborhood, with a school and recreation fields among homes.
Aerial view of leafy Newmarket homes and recreation grounds, with mid-rise buildings on the horizon.
Aerial view of a detached Newmarket home amid leafy streets, with mid-rise buildings in the distance.
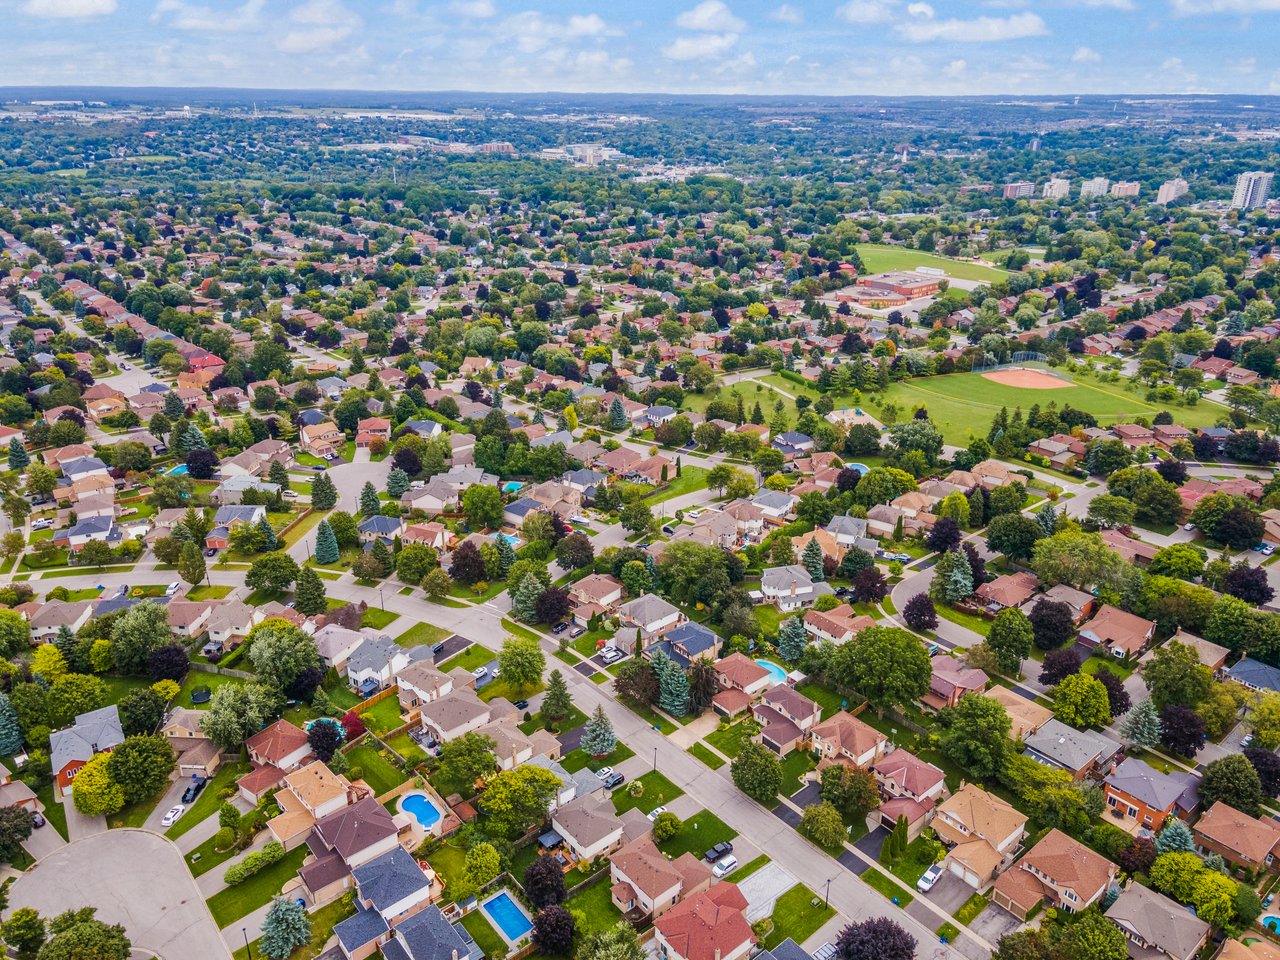
Aerial view of a leafy residential neighborhood with detached homes and tree-lined streets.
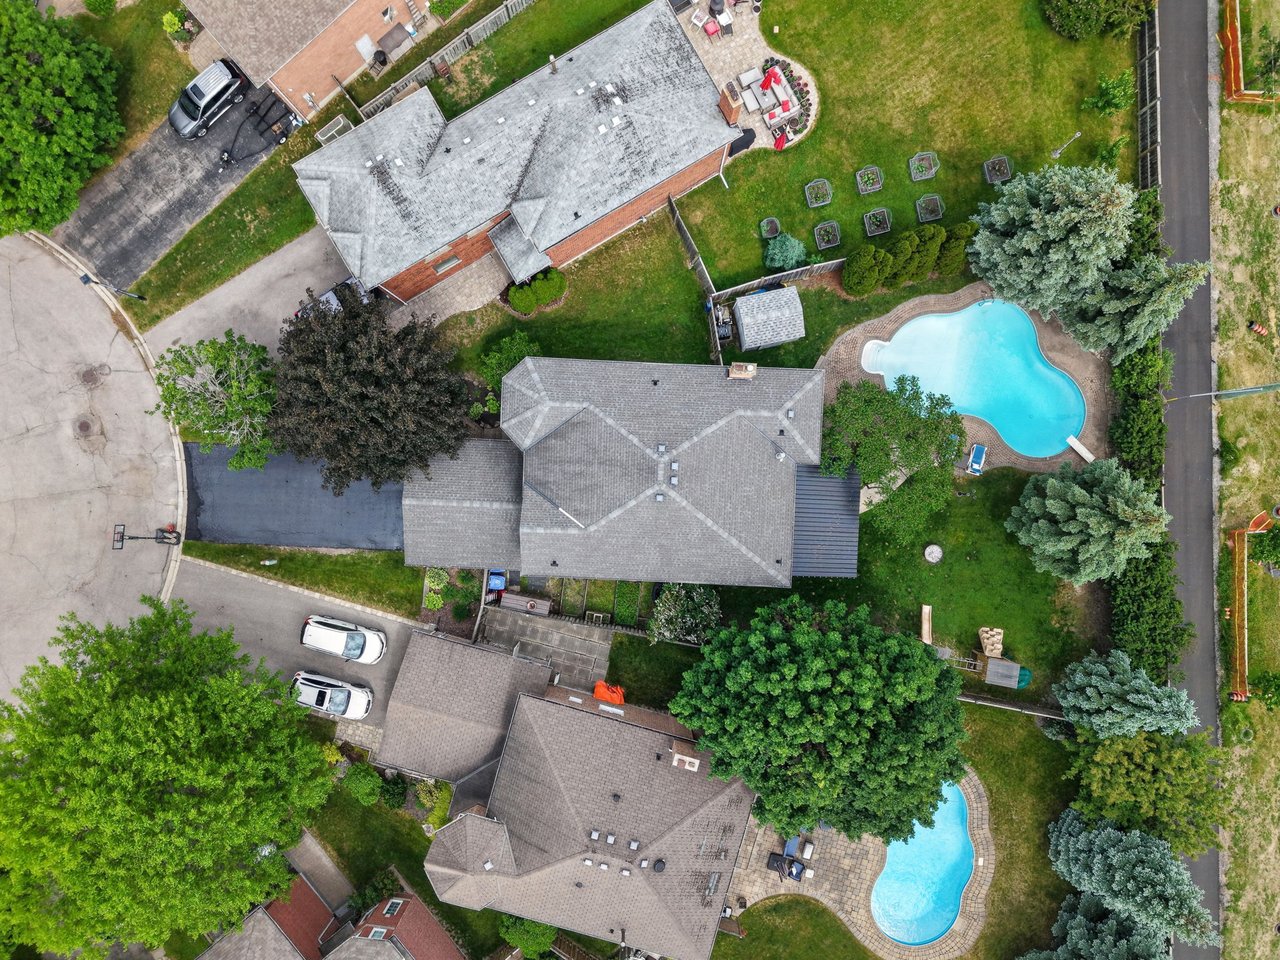
Aerial view of a leafy Newmarket neighborhood with detached homes and a backyard swimming pool.
Aerial view of a tree-lined cemetery with rows of headstones beside suburban homes.

Work With Us

It is our goal to provide ultimate service to all our clients so that they are always thinking of referring the Toombs name to those who are looking to buy and sell real estate.

Follow Us On Instagram