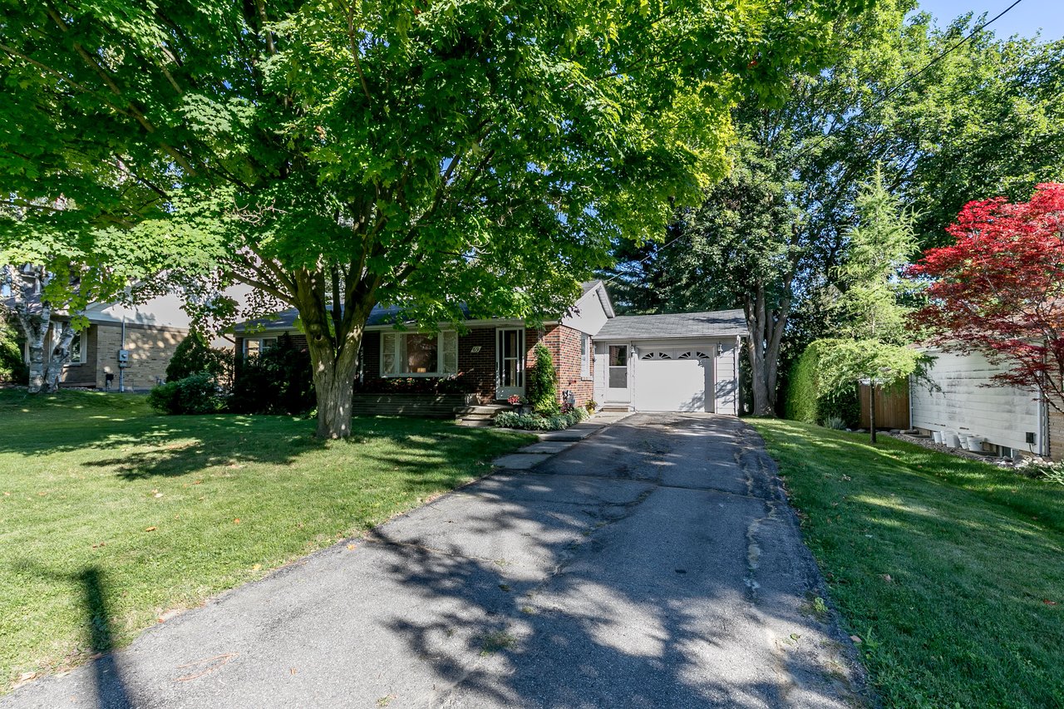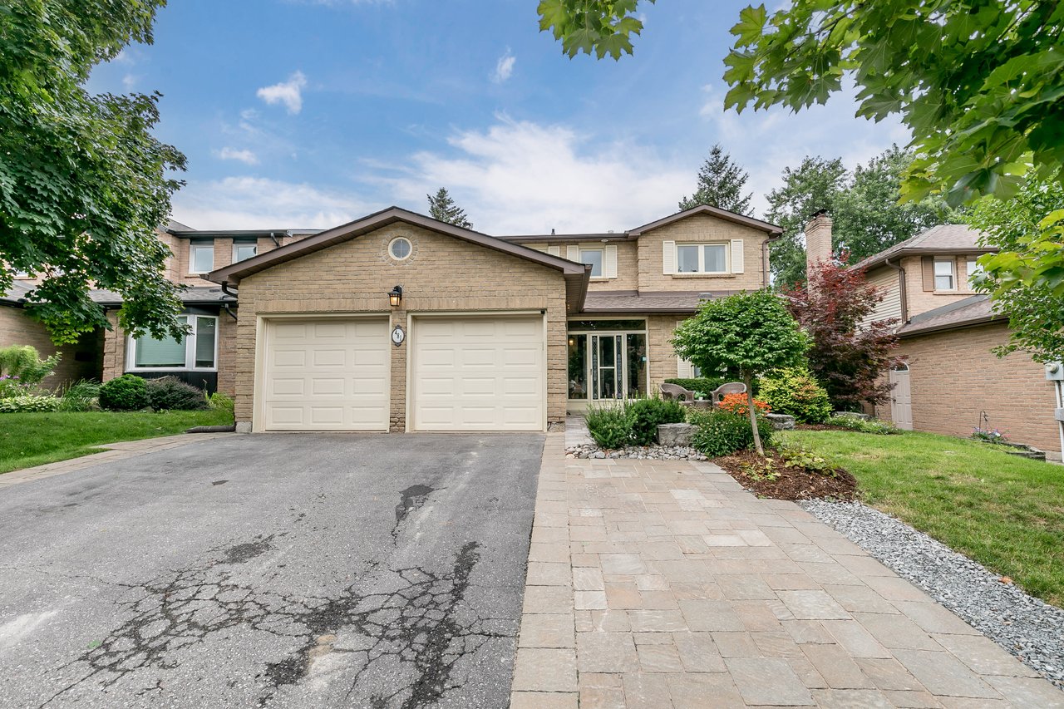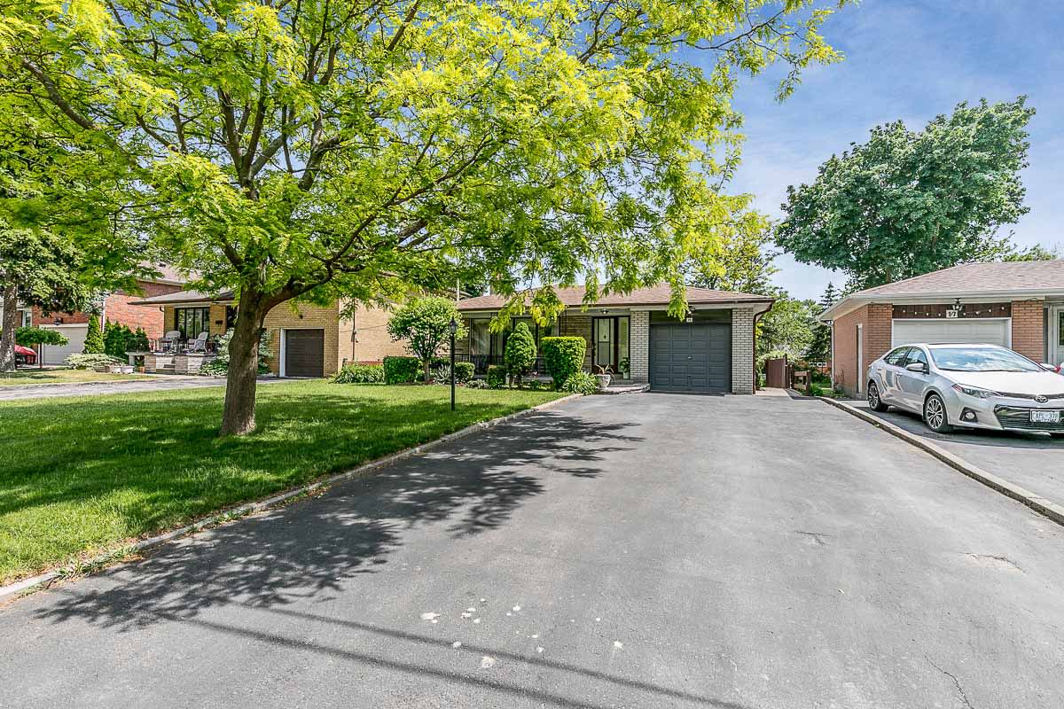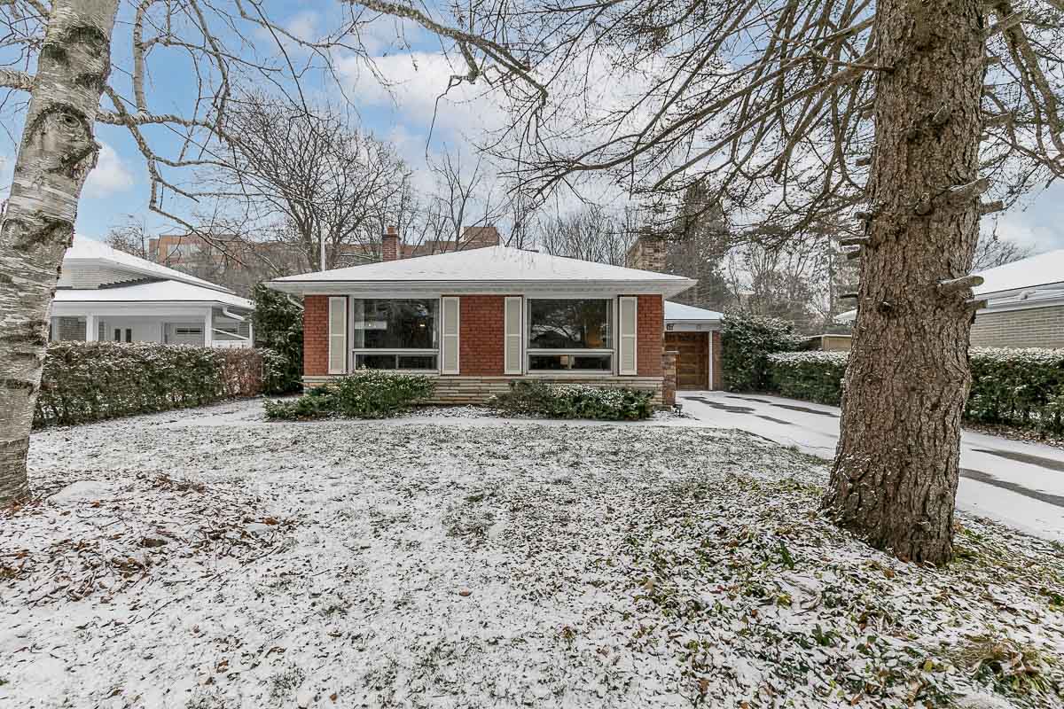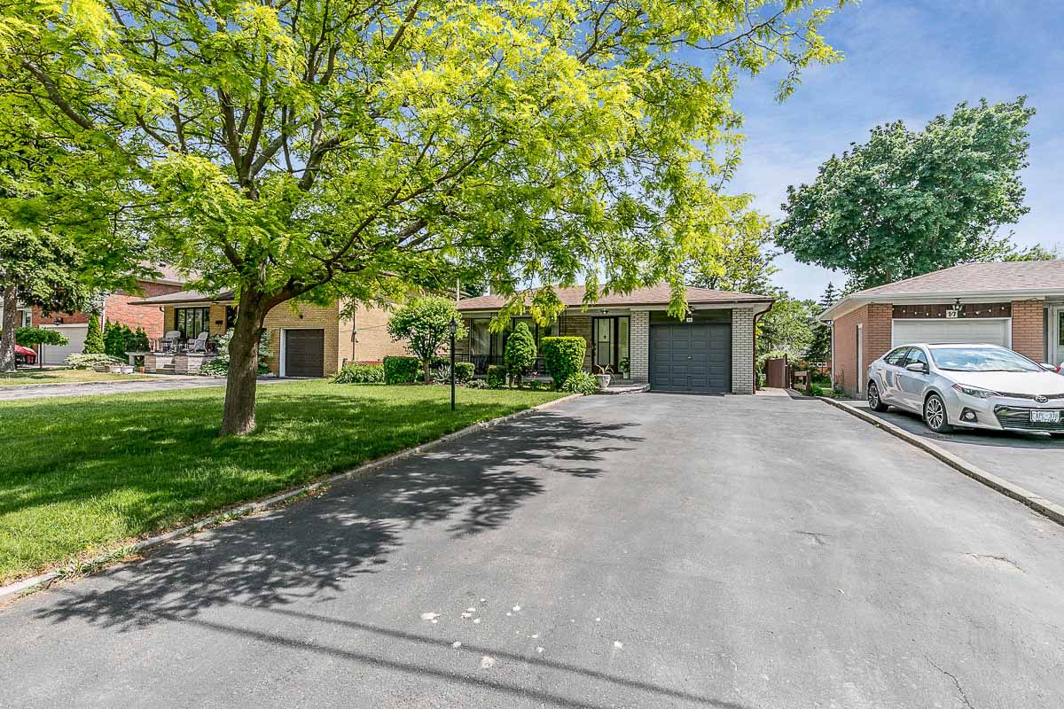
Single-story brick house with a dark garage, broad driveway, and mature trees.

New Listing: 15 Everingham Court

  • Darcy Toombs
  • June 13, 2022

We are excited to announce our new residential listing in Toronto. Here is a little bit more about the property!

Location X3.  Located on a quiet court in the desirable neighbourhood of Newtonbrook East, this 3 + 1 bedroom, 4-level back-split sits on a mature 50ft x 151 ft southern lot, walking distance to  Finch Station, Centerpoint Mall + much more.  The home features a covered front porch, large foyer, kitchen addition for added space and better access to deck/yard from kitchen, hardwood floors, large slider in lower level family room that walks out to mature yard, electronic exterior blackout shutters.

Includes the existing fridge, stove, over-the-range microwave, dishwasher, washer/dryer, ceiling fans, electrical light fixtures, window coverings, garage door opener and remote.

15 EVERINGHAM COURT, TORONTO

Asking: $1,699,900 

For more info on this new listing, including HD Video, interactive 3D tour with floor plans, and Google mapping, visit the listing page here: https://toombsteam.com/properties/15-everingham-court

If you would like to know the value of your home in today's market, CLICK HERE, for a Free Home Evaluation. 

Join our Monthly Market update newsletter, to get valuable market data and insight into the state of the market by clicking here: https://toombs.team/Blog_newsletter_signup

Single-storey brick house with a covered porch, dark garage, trimmed shrubs, and broad front lawn.
Light-brick home with a dark garage, wide driveway, and landscaped front lawn.
Single-storey brick home with a covered porch, landscaped yard, and attached garage.
Bright white kitchen with glass-front cabinets and a skylight, viewed from a tiled hallway.
Entryway with white paneled doors, tiled floor, and an ornate wooden hall bench with mirror.
Front entry hall with pale tile, a large mirror, and a green upholstered chair.
Living room with green patterned sofas, hardwood floors, and a stone fireplace with a mirror.
Living room with a green tufted sofa, hardwood floors, and large curtained windows.
Living and dining room with hardwood floors, a wooden dining set, and a white area rug.
Living room stone fireplace with stacked logs, a decorative mirror, and hardwood flooring.
Dining room with a wooden table and chairs, hardwood floors, and a chandelier.
Home foyer with a wood staircase, patterned runner, decorative railing, and large wooden display cabinet.
Dining room with a round wooden table, red-upholstered chairs, and a chandelier beside the living area.
Dining room with an oval wooden table, crystal chandelier, and a green sofa in the adjoining living area.
Living room with a green tufted sofa, hardwood floors, and a large curtained window.
Kitchen with white cabinetry, pale green countertops, and a tiled floor.
Dining area with a round table, wooden chairs, and doorways to adjoining rooms.
Bright kitchen with white cabinetry, a central counter, and a sunlit dining table with wooden chairs.
Kitchen with white cabinets, green countertops, and a double sink beneath large windows.
Bright kitchen with white cabinets and pale green counters, opening to a sunlit dining area.
Kitchen with white cabinets, green countertops, and a sink beneath a large window.
Living room with brick fireplace, hardwood floors, and sliding doors to a garden patio.
Living room with a brick fireplace, hardwood floors, and large windows beside a patterned sofa.
Living room with a beige sofa, hardwood floors, and a brick fireplace.
Brick fireplace with a glass front, raised brick hearth, and mantel with potted plants.
Living room with hardwood floors, a white rug, traditional seating, and mirrored French doors.
Bedroom with vivid blue walls, a white bed, and a wooden chair beside the window.
Bedroom with turquoise walls, a white bed, and open wooden doors to a landing.
Bedroom with a brass bed, floral quilt, matching wooden dressers, and a large curtained window.
Bedroom with a floral-quilted bed, sliding closet doors, and hardwood floors.
Bedroom with a colorful patchwork quilt, metal bed frame, hardwood floors, and a large curtained window.
Bedroom with a colorful patchwork quilt, desk, and two wooden doors.
Bathroom with a long granite vanity, lace curtains, large windows, and blue towels.
Bathroom with a granite vanity, lace-curtained windows, blue towels, and patterned tile floor.
Bathroom with a wooden paneled door, lace curtains, and a dark countertop.
Bathroom with a long cream vanity, beige tile, and a glass-enclosed shower.
Bathroom with a long white vanity, large mirror, beige tile, and glass shower enclosure.
Bathroom with a glass shower beside a bathtub, opening onto a wood-floored room.
Home office with wooden bookcases, a matching desk, and a large curtained window.
Furnished room with gray walls, hardwood floors, and an open doorway.
Spacious bedroom with a bed, wood-paneled walls, fireplace, and patterned tile floor.
Bedroom with a floral-covered bed, desk, built-in shelves, and raised bar counter.
Home bar with two black stools, arched glassware shelves, and hexagonal tile flooring.
Basement entertainment room with a curved bar, two stools, arched shelving, and a large television.
Furnished bedroom with wood-paneled walls, a patterned bedspread, and a distinctive hexagonal tile floor.
Backyard deck with patio chairs beside a landscaped garden and mature trees.
Raised wooden deck with steps, dark railings, and a glass-paneled door beside a stucco wall.
Backyard deck overlooking a paved patio, leafy garden, lawn, and fenced yard.
Backyard deck beside a light brick house, with outdoor chairs, a covered barbecue, and a fenced side yard.
Backyard patio with a wooden picnic table beneath a large red-leaf tree.
Backyard patio with a round wooden picnic table beneath mature trees.
Backyard patio with interlocking pavers, a wooden picnic table, mature trees, and garden sheds.
Two-storey brick house behind a paved patio and wooden deck, surrounded by mature garden shrubs.
Home’s rear exterior with a curved brick patio, picnic tables, and a large red-leaved maple.
Backyard with a brown garden shed, green lawn, and tall evergreen shrubs.
Brown backyard shed with a front door and window, surrounded by lawn and mature greenery.
Backyard with a large bare garden bed, chain-link fence, small shed, and mature trees.
Backyard with a large shed, garden beds, lawn, and mature trees behind the house.
Residential backyard with a broad lawn, mature trees, garden shrubs, and patio seating.
Two-story brick home behind a broad green lawn, with a paved patio and mature trees.
Two-story brick house with a curved backyard patio, picnic table, and mature trees.
Brick home with a covered porch, gray garage door, wide driveway, and mature trees.
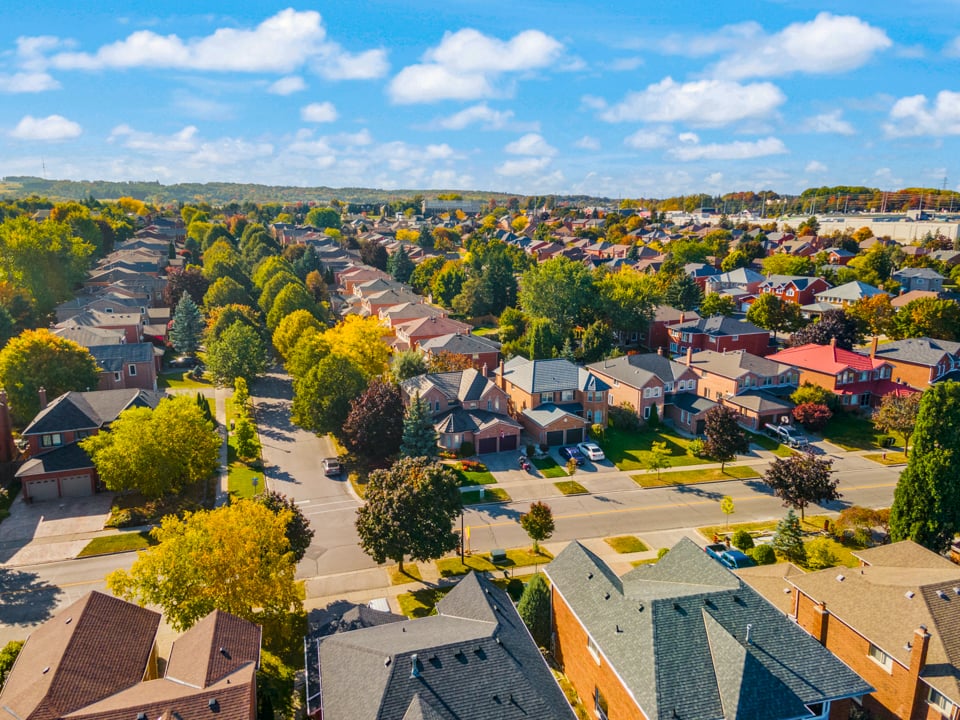
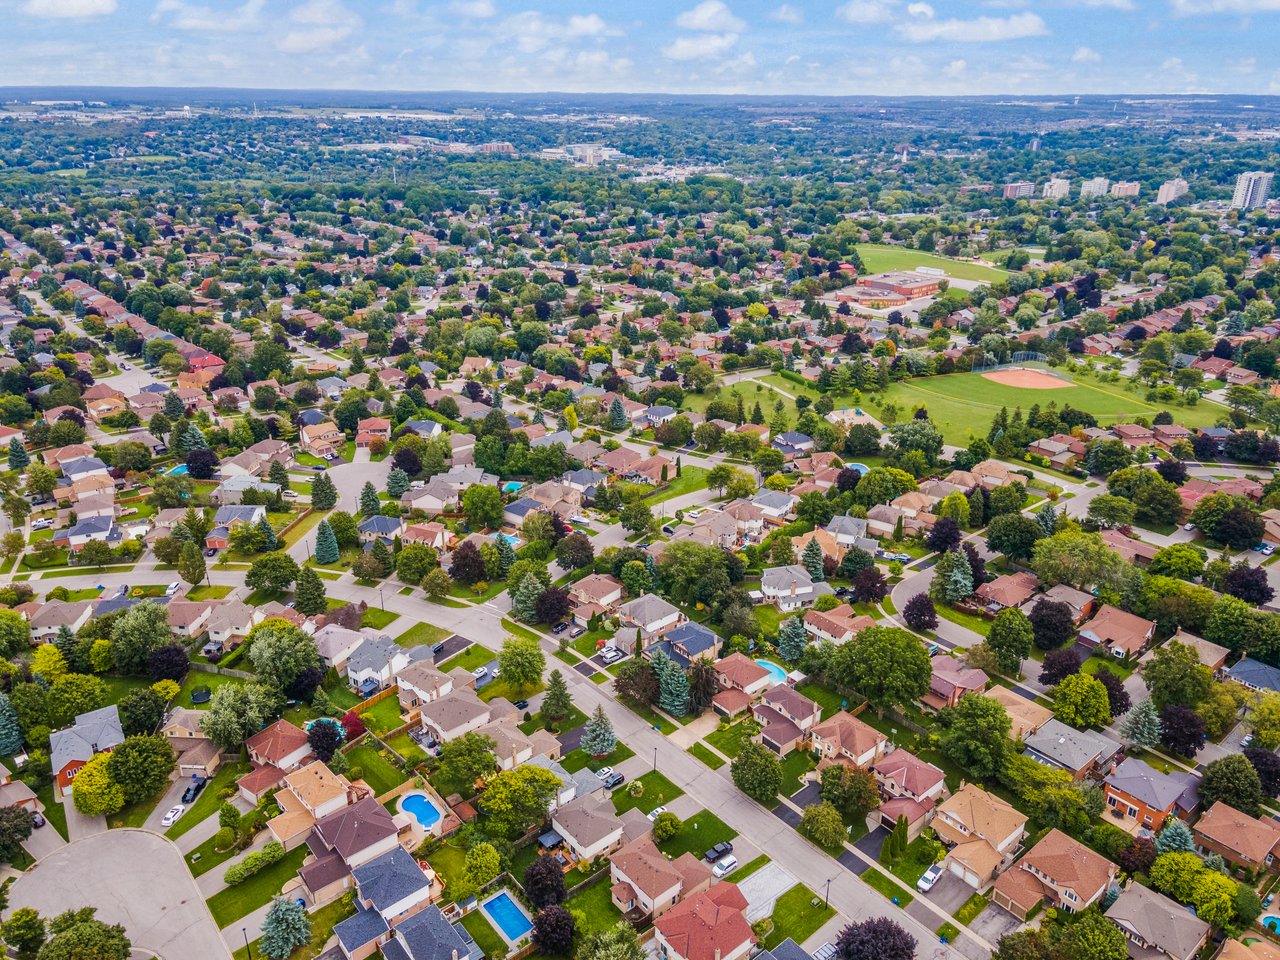
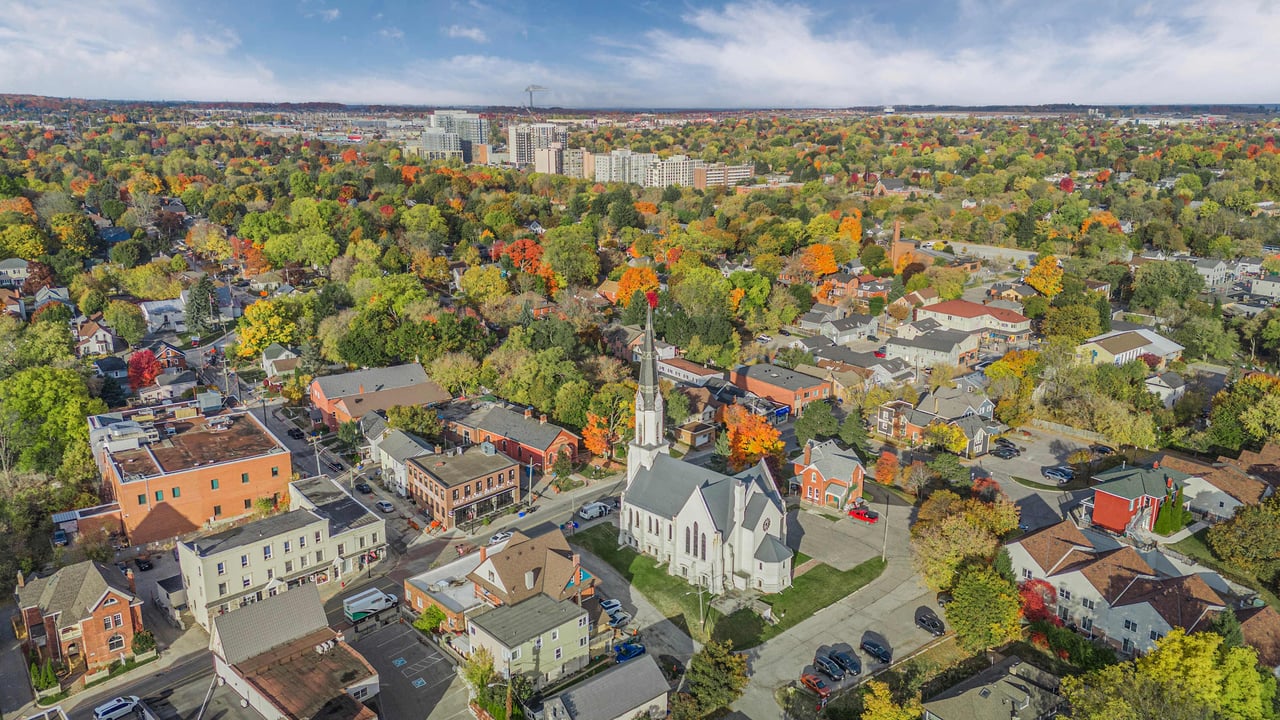
Aerial view of a tree-lined residential neighborhood with high-rises in the distance.
Aerial view over tree-lined homes toward a distant cluster of high-rise buildings.
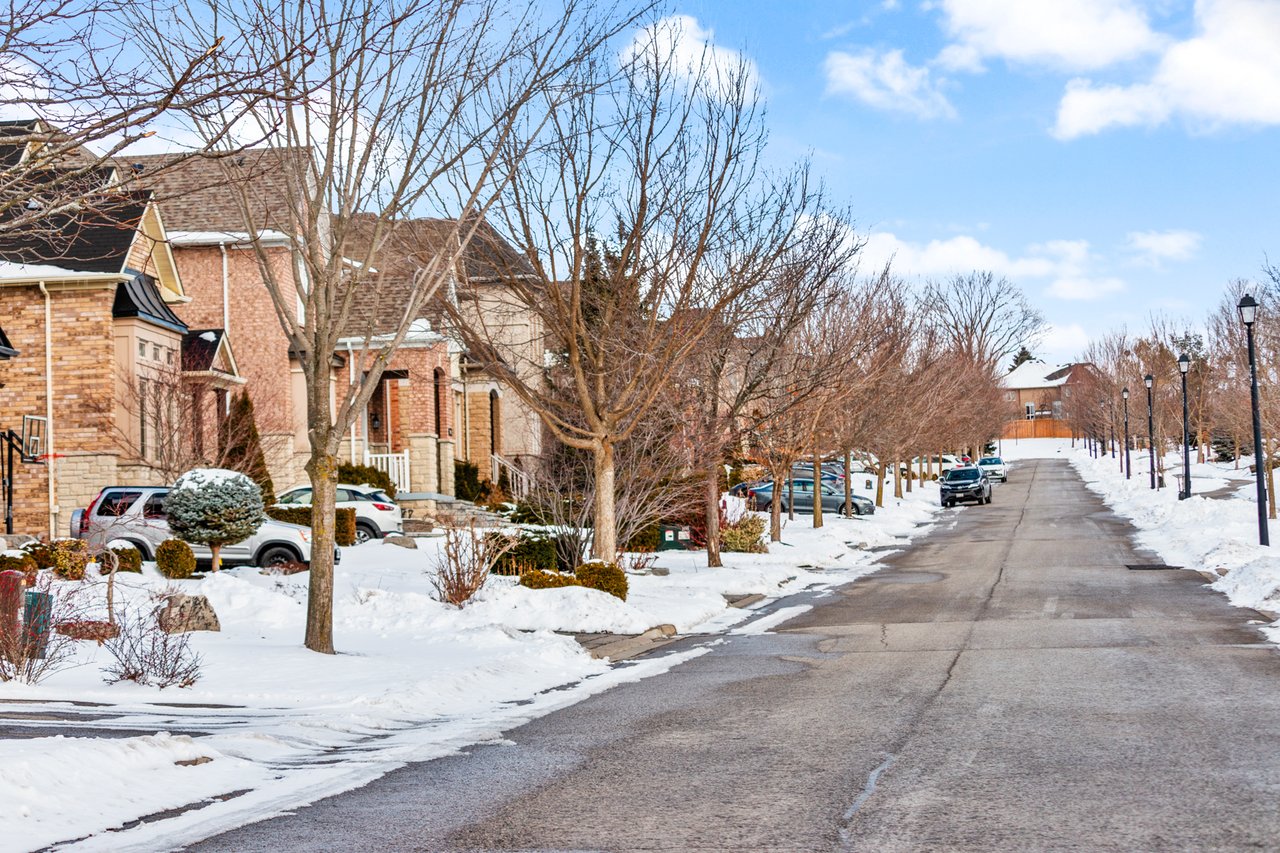
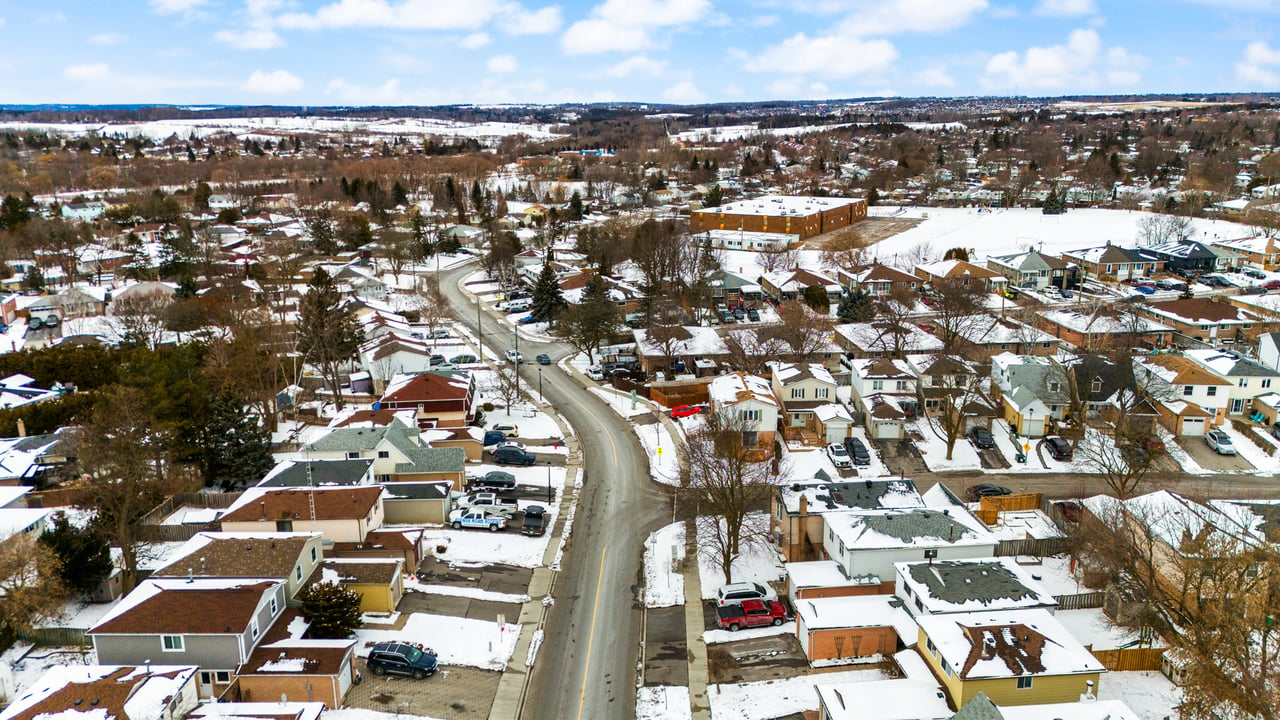
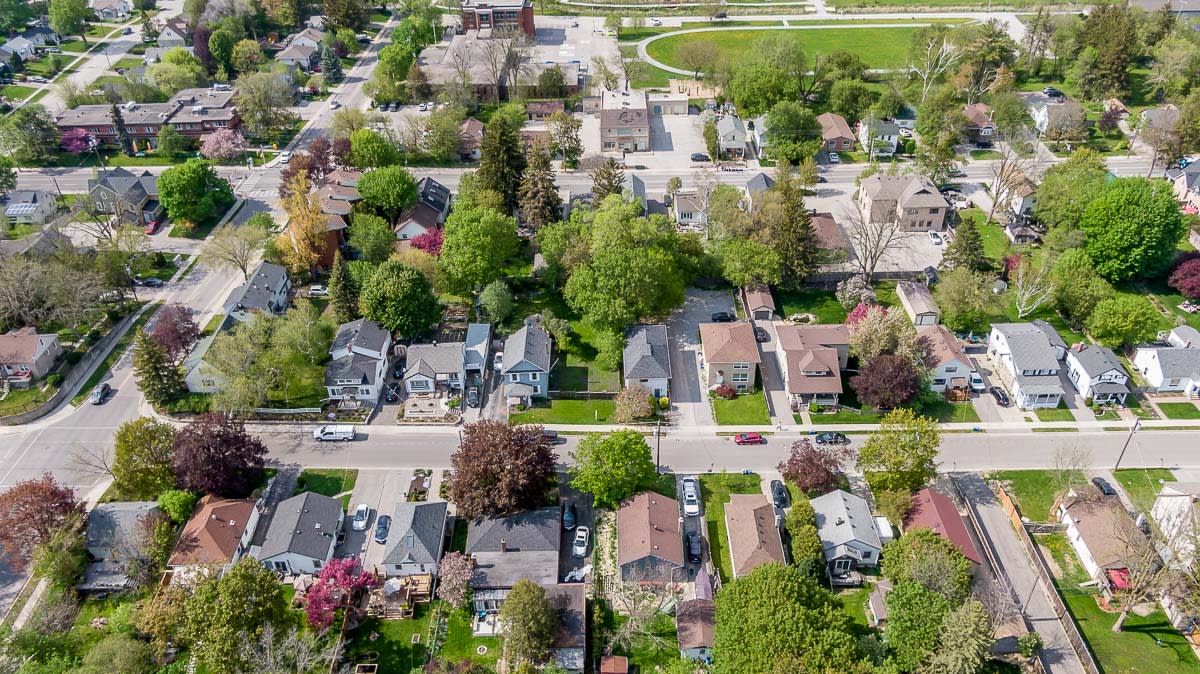
Aerial view of detached homes along a tree-lined residential street.
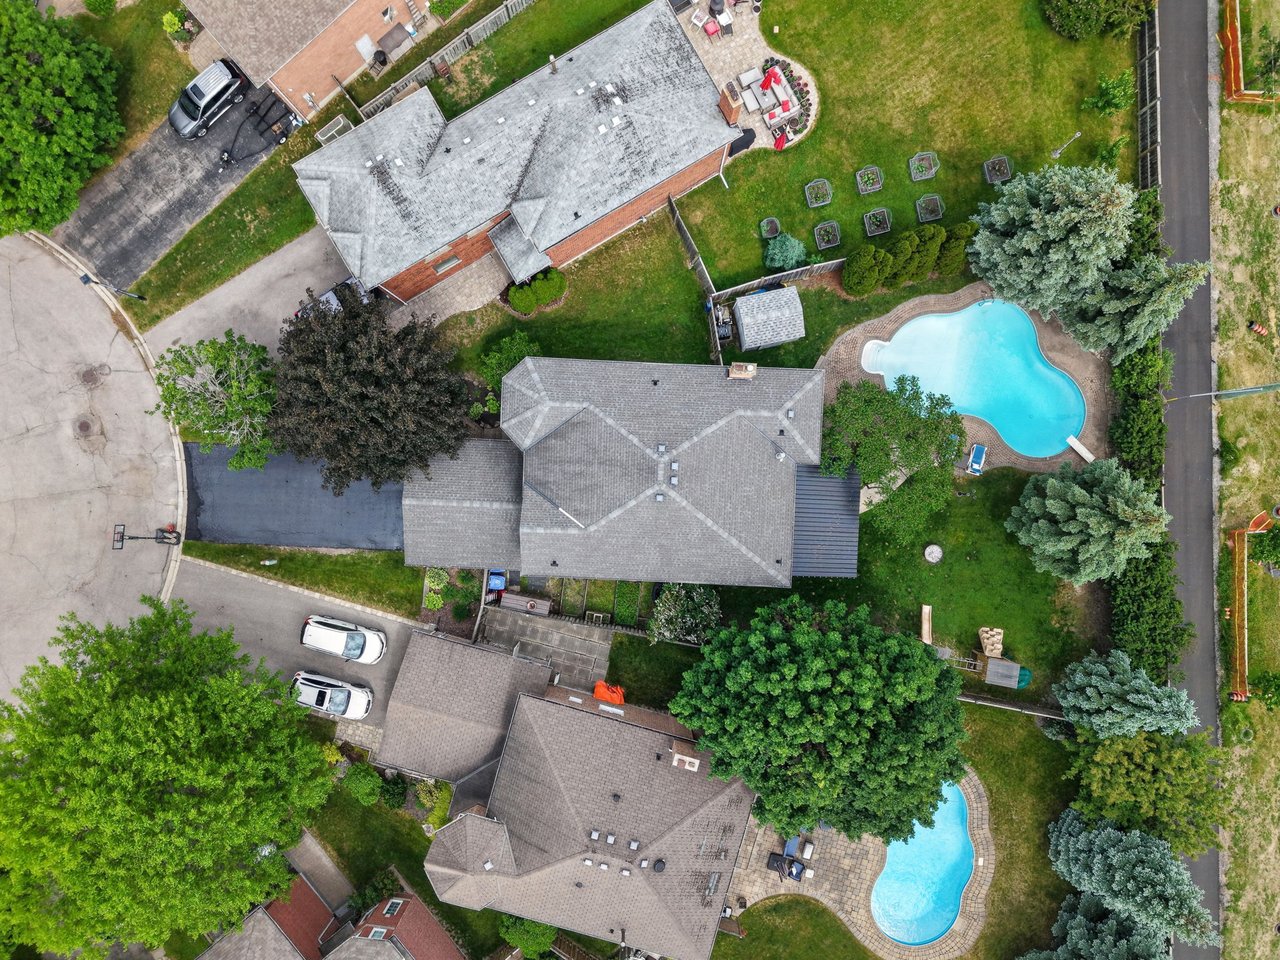
Aerial view of a home’s spacious backyard with mature trees, lawn, garden beds, and sheds.
Aerial view of residential backyards with mature trees, garden plots, and sheds.
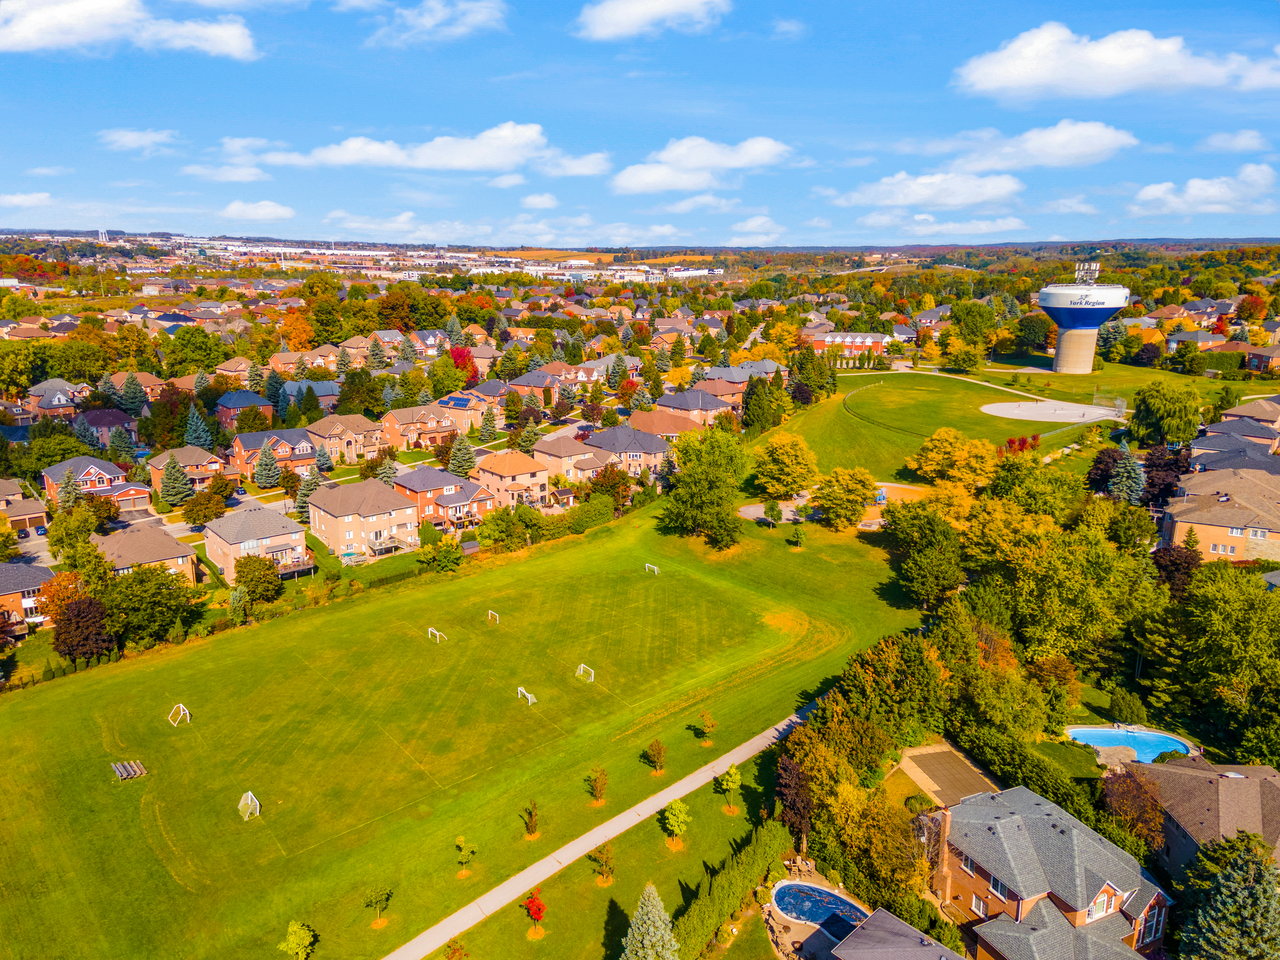
Aerial view of a leafy residential neighborhood with distant high-rises on the skyline.
Aerial view of a leafy Toronto neighborhood with detached homes and a distant skyline.
Aerial view of a leafy residential neighborhood with commercial buildings and distant high-rises.
Aerial view across a leafy Toronto neighborhood toward distant high-rises.

Work With Us

It is our goal to provide ultimate service to all our clients so that they are always thinking of referring the Toombs name to those who are looking to buy and sell real estate.

Follow Us On Instagram